
Price Reduction - Views

Address
9001 Springwood Drive, Woodbury, MN
Price
$ 799,900
Property Attributes
- ID#7072801
- TypeSingle Family
- Listing Status Active
- CountyWASHINGTON
- CityWoodbury
- AreaWedgewood Heights West
- NeighborhoodWedgewood Heights West
- Zip55125
- StyleSingle Family
- Year Built2001
- Taxes$ 10743
- Price$ 799,900
- Bedrooms4
- Full Bathrooms3
- Half Bathrooms1
- Sqr Footage4222
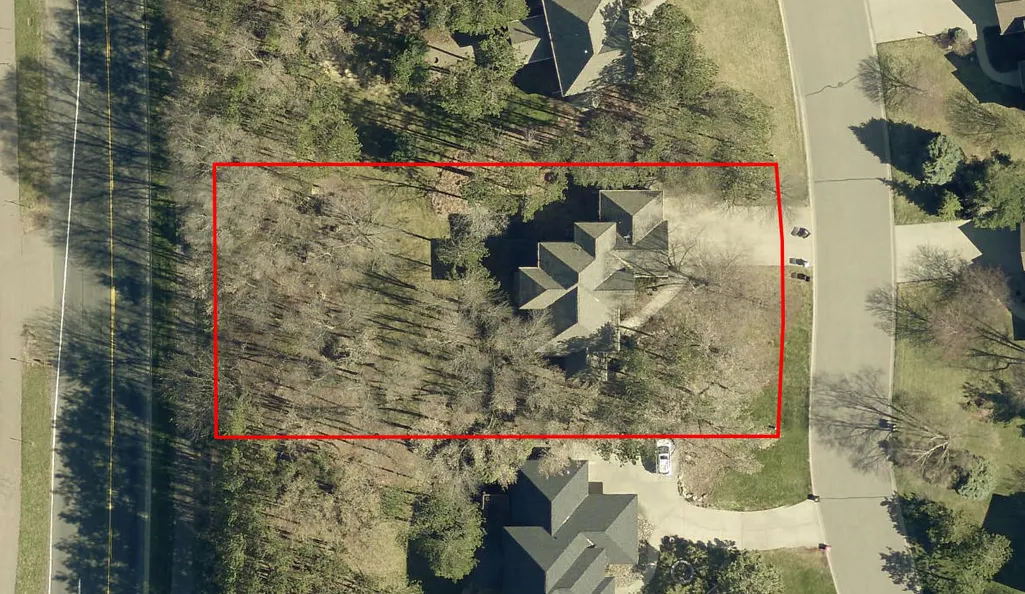
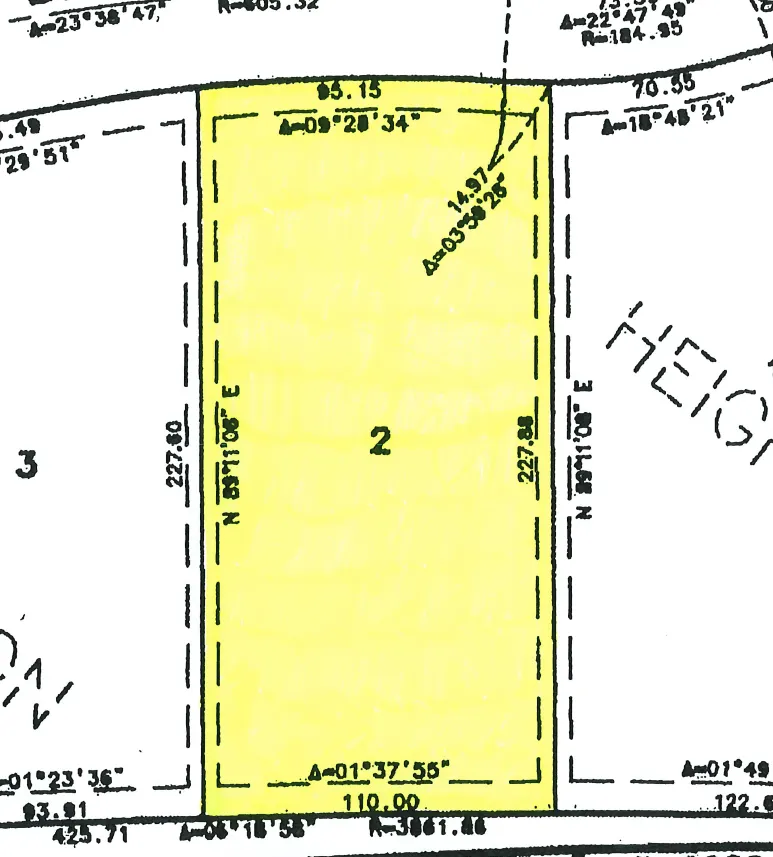
- Lot Size0.577 Acres
Data Source:
Northstar MLS (NSTAR)
Property Description
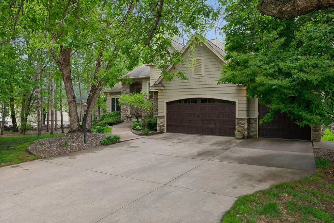
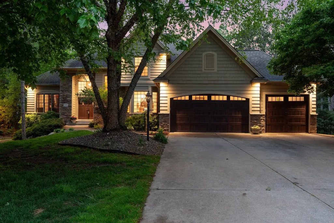
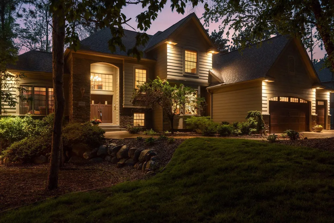
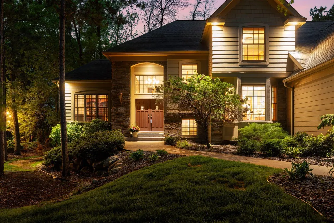
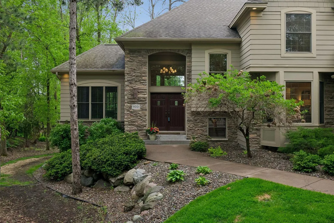
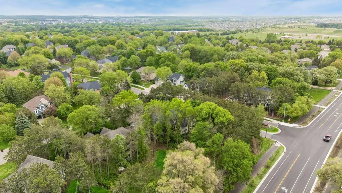
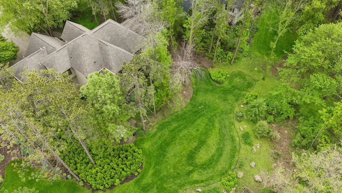
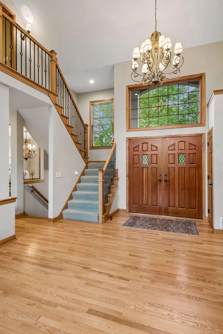
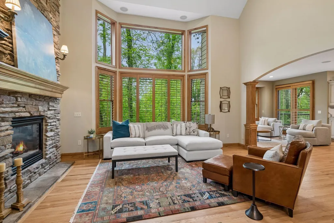
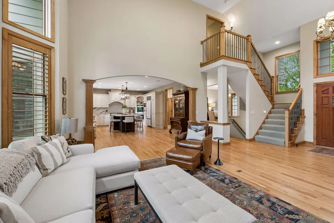
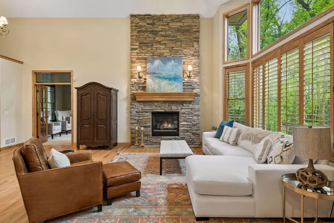
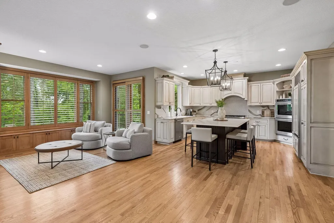
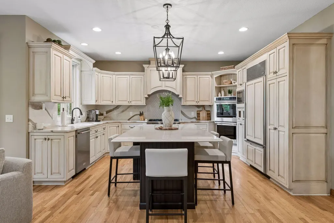
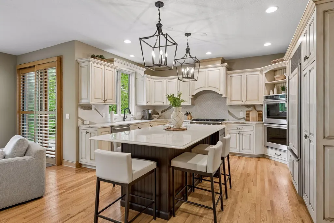
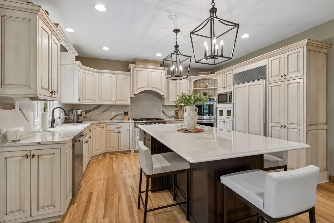
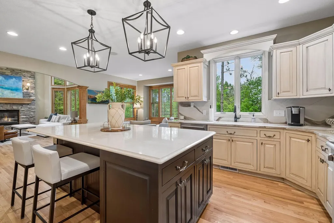
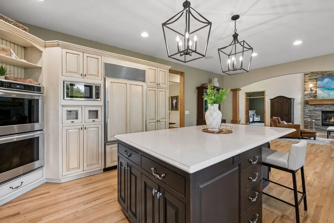
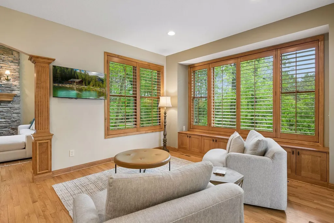
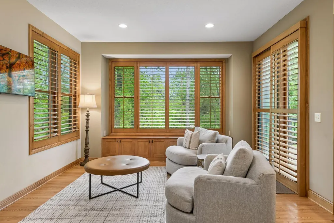
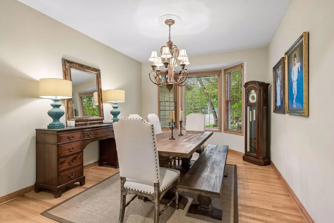
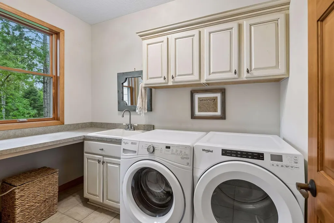
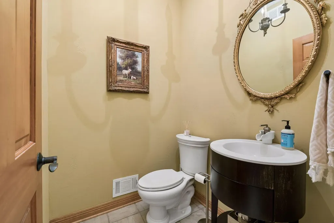
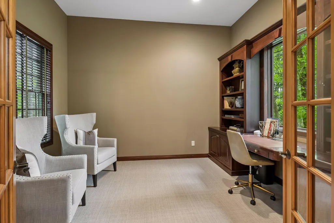
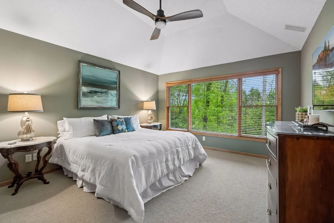
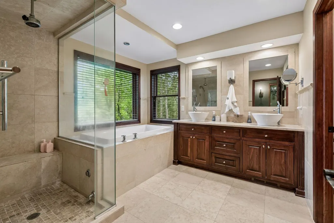
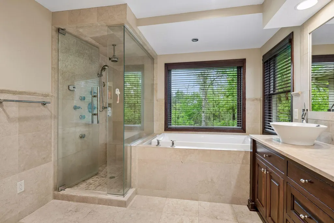
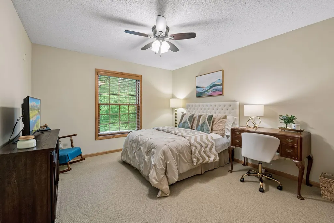
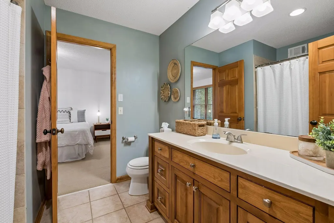
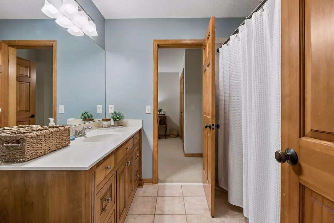
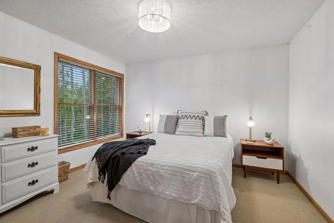
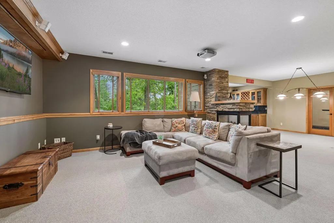
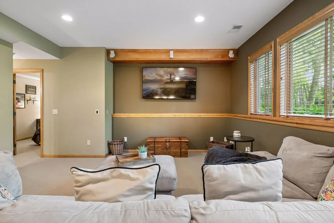
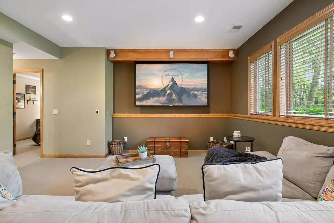
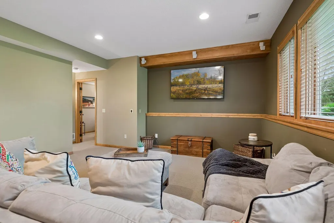
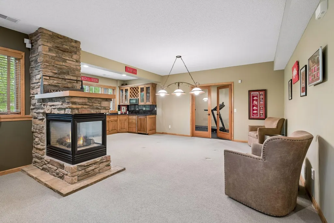
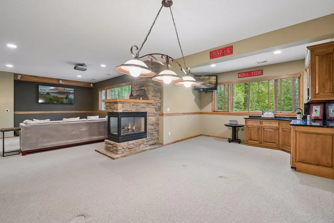
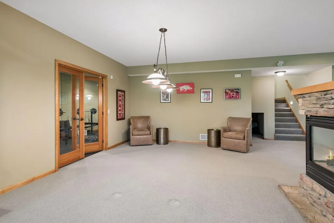
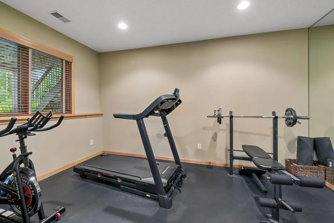
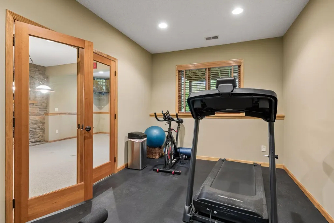
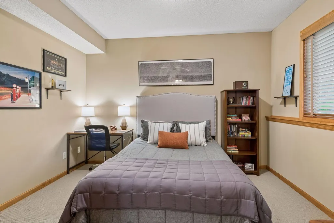
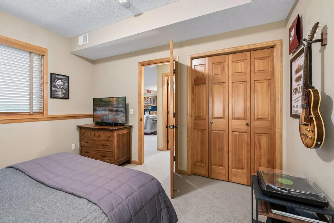
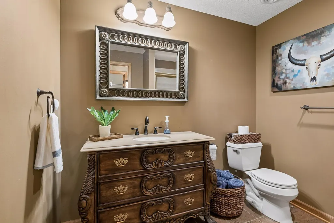
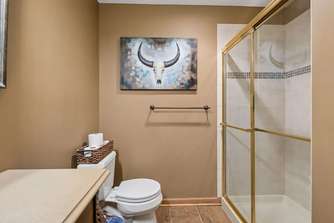
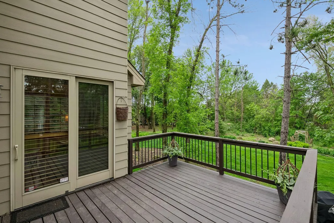
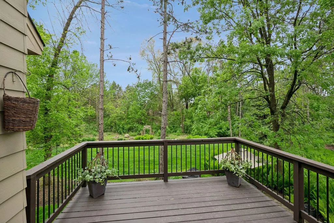
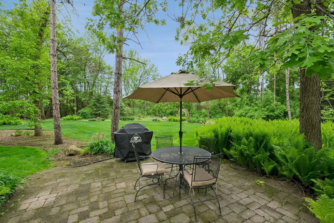
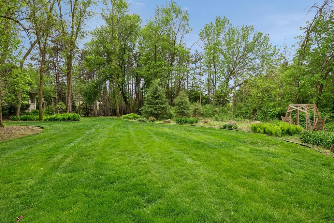
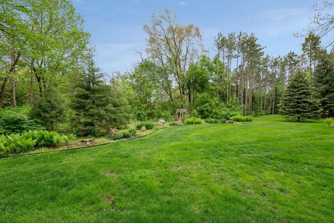
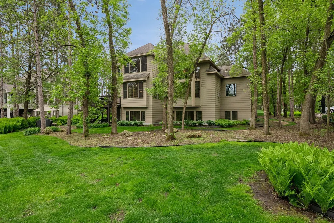
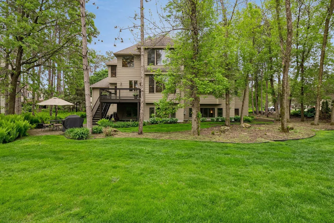
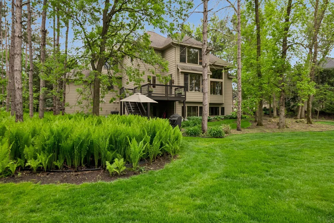
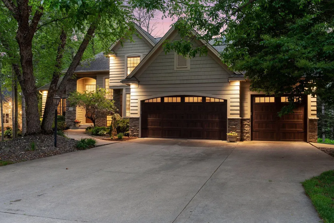
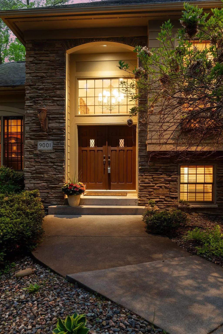
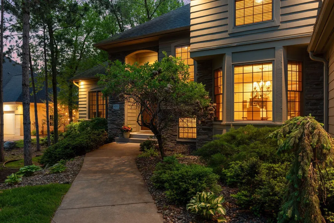
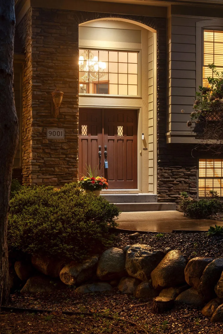
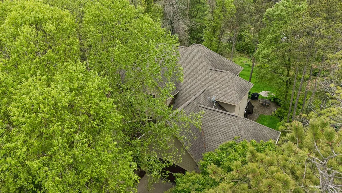
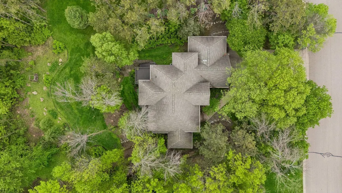
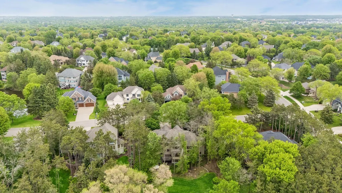
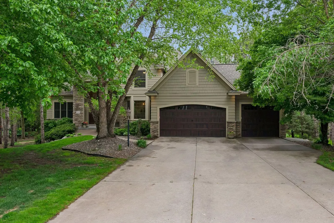
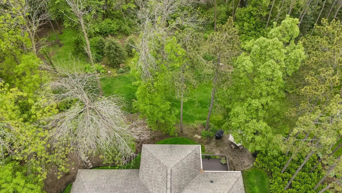
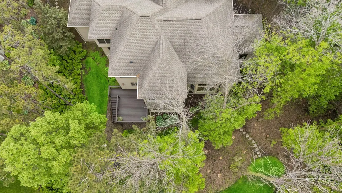
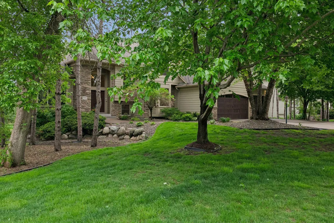
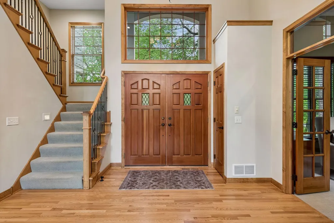
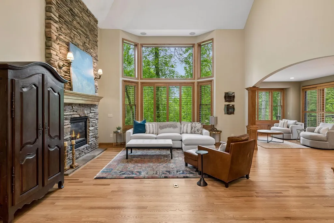
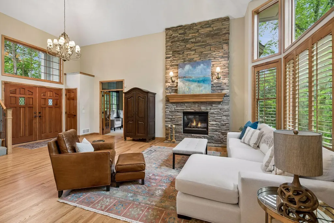
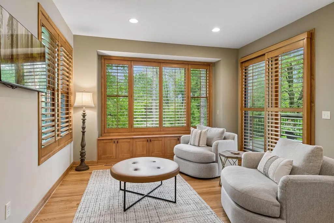
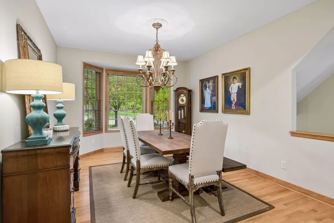
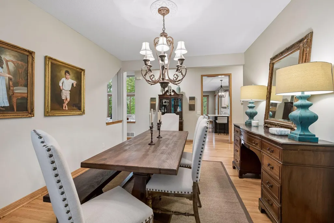
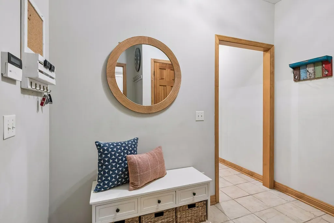
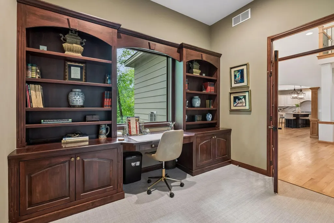
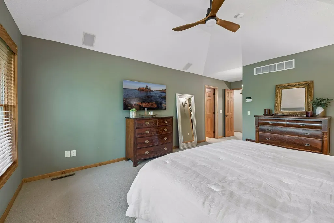
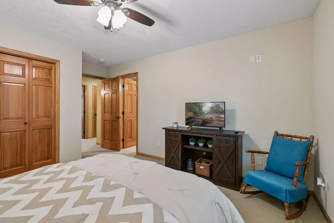
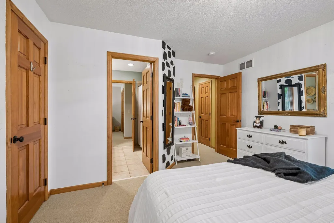
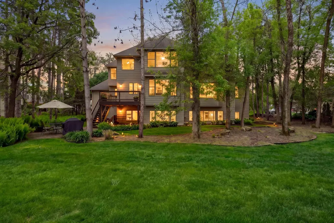
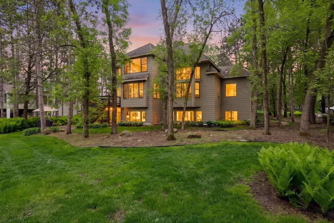
Nestled in the highly desirable Wedgewood Heights West Development of Woodbury, this stunning 4-bedroom, 4-bath home perfectly blends timeless elegance with modern functionality. Beautifully maintained and thoughtfully updated with stylish lighting and contemporary fixtures throughout, this home offers refined living spaces designed for both comfort and everyday living. Set on over half an acre of beautifully landscaped, tree-lined grounds, the property offers exceptional privacy and a peaceful setting just minutes from shopping, dining, parks, and schools. From the moment you arrive, the impressive curb appeal creates a memorable first impression. Step inside to soaring vaulted ceilings and a dramatic living room anchored by a breathtaking floor-to-ceiling stone gas fireplace. Expansive windows fill the home with natural light while showcasing scenic views from every level, creating a bright and inviting atmosphere throughout. The open-concept main level is thoughtfully designed for today’s lifestyle, offering seamless flow between gathering spaces and everyday living areas. Just off the front entry, a private office provides the ideal work-from-home setup. The chef-inspired kitchen features stainless steel appliances, a large center island, decorative tile backsplash, abundant cabinetry, and generous prep space perfect for entertaining. The adjoining informal dining or sitting area opens directly to the back deck, creating an effortless indoor-outdoor connection for morning coffee, summer grilling, or relaxing evenings surrounded by nature. A separate formal dining room adds flexibility for hosting holidays and special occasions, while the convenient main-level laundry and mudroom enhance organization and functionality. Outside, the backyard becomes your own private retreat. Mature trees surround the secluded yard, complete with a charming wooden swing, beautifully landscaped grounds, and a tucked-away patio space ideal for quiet mornings or evening gatherings. The insulated 3-car garage offers year-round comfort and additional storage flexibility. Upstairs, the spacious primary suite serves as a true sanctuary featuring a luxurious private bath with a soaker tub, walk-in shower, dual sink vanity, and expansive walk-in closet. Two additional upper-level bedrooms share a convenient Jack-and-Jill bath, offering both privacy and practicality. The expansive lower level is designed for entertaining and recreation, a dedicated media room with projector, screen, and sound system, plus a stunning double-sided fireplace separating the great room from the game room with built-in wet bar. An additional bedroom, 3/4 bath, and exercise room provide flexible options for guests, multigenerational living, or additional workspace. The home inspection has been completed for you. See supplements for photos, tour, Matterport Floorplan, and more. This exceptional Woodbury home offers the space, privacy, and lifestyle today’s buyers are searching for. Schedule your private showing today and experience everything this remarkable property has to offer.
| Price History | |
|---|---|
| 5/21/2026 | Listed $895,000 |
| 6/18/2026 | 3$870,000 |
| 7/13/2026 | 3$845,000 |
| 8/18/2026 | 3$825,000 |
| 9/2/2026 | 4$799,900 |
General Features
| Living Area | 4222 |
|---|---|
| Sewer | City Sewer/Connected |
| Heating | Forced Air |
| Cooling | Central Air |
| Roof | Architectural Shingle,Asphalt,Pitched |
| Appliances | Air-To-Air Exchanger,Cooktop,Dishwasher,Disposal,Dryer,Exhaust Fan,Gas Water Heater,Microwave,Refrigerator,Stainless Steel Appliances,Wall Oven,Washer,Water Softener Owned |
| HOA Fee | 525 |
| Garage Spaces | 3 |
| Association Fee Includes | Professional Mgmt,Shared Amenities |
| Pool Features | None |
| Construction Materials | Concrete,Frame |
| Year Built | 2001 |
| Electric | Circuit Breakers,200+ Amp Service |
| Levels | Two |
| Property Subtype | Single Family |
| Tax Year | 2026 |
| Accessibility | None |
| Assoc Fee Paid Per | Annually |
| County | Washington |
| New Construction | No |
| Property Type | Residential |
| HOA | Yes |
| Contingency | None |
| Subdivision Name | Wedgewood Heights West |
| Full Baths | 2 |
| Directions | I-94E toward Woodbury,exit 250 for County Rd 13/Inwood Ave/Radio Drive. South on Radio Drive,Southeast on Pioneer Drive,East on Springwood Drive and immediately North on Springwood Drive to home. |
| City | Woodbury |
| Association Name | First Service Residential |
| High School District | South Washington County |
| Zoning Description | Residential-Single Family |
| Lot Size Units | Acres |
| Property Attached Y/N | No |
| Land Lease Y/N | No |
| Tax Annual Amount | 10743 |
| Additional Parcels Y/N | No |
| Virtual Tour | https://tours.spacecrafting.com/n3d-wcf0g0 |
| Standard Status | Active |
| Lender Owned | No |
| Amenities Unit | Ceiling Fan(s),Deck,French Doors,Hardwood Floors,Kitchen Center Island,Kitchen Window,Primary Bedroom Walk-In Closet,Natural Woodwork,Patio,Paneled Doors,Porch,In-Ground Sprinkler,Tile Floors,Vaulted |
| PostalCity | Woodbury |
Interior Features
| Basement | Daylight/Lookout Windows,Drainage System,Finished,Full,Storage Space |
|---|---|
| Total Fireplaces | 2 |
| Fireplace Features | Two Sided,Family Room,Gas,Living Room |
| Basement (Y/N) | Yes |
| Fireplace Y/N | Yes |
| Above Grade Finished Area | 2941 |
| Half Baths | 1 |
| 3/4 Baths | 1 |
| Laundry Features | Electric Dryer Hookup,Laundry Room,Main Level,Sink,Washer Hookup |
| Total Bedrooms | 4 |
| Below Grade Finished Area | 1281 |
| Total Baths | 4 |
| Bath Desc | 3/4 Basement,Full Primary,Full Jack & Jill,Private Primary,Main Floor 1/2 Bath,Separate Tub & Shower,Upper Level Full Bath,Walk-In Shower Stall |
| Dining Room Description | Eat In Kitchen,Separate/Formal Dining Room |
| Foundation Dimensions | 60x26 |
| Fuel | Natural Gas |
| Garage Dimensions | 31x23 |
| Garage Square Feet | 751 |
Exterior Features
| Fencing | None |
|---|---|
| Parking Features | Attached Garage,Concrete,Garage Door Opener,Insulated Garage |
| Lot Features | Tree Coverage - Heavy,Underground Utilities |
| Water Source | City Water/Connected |
| Lot Size Area | 0.577 |
| Building Area Total | 4730 |
| Lot Dimensions | 110x227x110x227 |
| Waterfront Y/N | No |
| Foundation Area | 1789 |
| Road Frontage Type | City Street,Curbs,Paved Streets |
| Road Responsibility | Public Maintained Road |
Amenities
- Foreclosure
- Views
- Short Sale
- New Construction
- Adult 55+
- Lease To Own
- No HOA Fees
- Furnished
- Primary On Main
- Air Conditioning
- Seller Finance
- Green
- Fixer Upper
- Horse
- Golf
- Fireplace
- Deck
- Garage
- Basement
- Pool
Property vs Single Family Average in 55125
Price
Taxes
Year Built
Visits
 The data relating to real estate for sale on this web site comes in part from the Broker Reciprocity Program of the Regional Multiple Listing Service of Minnesota, Inc. Real estate listings held by brokerage firms other than Coldwell Banker River Valley, REALTORS - Winona are marked with the Broker Reciprocity logo or the Broker Reciprocity thumbnail logo (little black
house) and detailed information about them includes the name of the listing brokers.
The data relating to real estate for sale on this web site comes in part from the Broker Reciprocity Program of the Regional Multiple Listing Service of Minnesota, Inc. Real estate listings held by brokerage firms other than Coldwell Banker River Valley, REALTORS - Winona are marked with the Broker Reciprocity logo or the Broker Reciprocity thumbnail logo (little black
house) and detailed information about them includes the name of the listing brokers.


 Metro MLS - Milwaukee Data provided by Metro MLS. All information deemed reliable but not guaranteed. All properties are subject to prior sale, change or withdrawal. Neither listing broker(s) or information provider(s) shall be responsible for any typographical errors, misinformation, misprints and shall be held totally harmless. IDX information is provided exclusively for consumers personal, non-commercial use and that it may not be used for any purpose other than to identify prospective properties consumers may be interested in purchasing. The data relating to real estate for sale on this website comes in part from the Internet Data Exchange program of the Multiple Listing Service. Information is supplied by seller and other third parties and has not been verified. Real estate listings held by brokerage firms other than Coldwell Banker River Valley, REALTORS - Winona may be marked with the Internet Data Exchange logo and detailed information about those properties will include the name of the listing broker(s) when required by the MLS. Copyright ©2026 - Multiple Listing Service, Inc. - All rights reserved.
Last Updated: September 24, 2026 4:12 PM UTC
Metro MLS - Milwaukee Data provided by Metro MLS. All information deemed reliable but not guaranteed. All properties are subject to prior sale, change or withdrawal. Neither listing broker(s) or information provider(s) shall be responsible for any typographical errors, misinformation, misprints and shall be held totally harmless. IDX information is provided exclusively for consumers personal, non-commercial use and that it may not be used for any purpose other than to identify prospective properties consumers may be interested in purchasing. The data relating to real estate for sale on this website comes in part from the Internet Data Exchange program of the Multiple Listing Service. Information is supplied by seller and other third parties and has not been verified. Real estate listings held by brokerage firms other than Coldwell Banker River Valley, REALTORS - Winona may be marked with the Internet Data Exchange logo and detailed information about those properties will include the name of the listing broker(s) when required by the MLS. Copyright ©2026 - Multiple Listing Service, Inc. - All rights reserved.
Last Updated: September 24, 2026 4:12 PM UTC
 © 2026 Realtor Association of Southern Minnesota. All rights reserved. The data relating to real estate for sale on this limited electronic display comes in part from the Broker Reciprocity (sm) Program of the Realtor Association of Southern Minnesota Multiple Listing Service. Real estate listings held by brokerage firms other then Coldwell Banker River Valley, REALTORS - Winona are marked with the Broker Reciprocity(sm) logo or the Broker Reciprocity(sm) thumbnail logo (a little black house)
 SCWMLS - South Central Wisconsin Multiple Listing Corp. All information deemed reliable but not guaranteed. All properties are subject to prior sale, change or withdrawal. Neither listing broker(s) or information provider(s) shall be responsible for any typographical errors, misinformation, misprints and shall be held totally harmless. Listing(s) information is provided for consumers personal, non-commercial use and may not be used for any purpose other than to identify prospective properties consumers may be interested in purchasing. The data relating to real estate for sale on this website comes in part from the Internet Data Exchange program of the Multiple Listing Service. Real estate listings held by brokerage firms other than Coldwell Banker River Valley, REALTORS - Winona may be marked with the Internet Data Exchange logo and detailed information about those properties will include the name of the listing broker(s) when required by the MLS. Copyright 2026 South Central Wisconsin MLS Corporation All rights reserved.
This information, provided by seller, listing broker, and other parties, may not have been verified.
SCWMLS information is provided exclusively for consumers personal, non-commercial use and that it may not be used for any purpose other than to identify prospective properties consumers may be interested in purchasing.
Last Updated: September 24, 2026 4:12 PM UTC
SCWMLS - South Central Wisconsin Multiple Listing Corp. All information deemed reliable but not guaranteed. All properties are subject to prior sale, change or withdrawal. Neither listing broker(s) or information provider(s) shall be responsible for any typographical errors, misinformation, misprints and shall be held totally harmless. Listing(s) information is provided for consumers personal, non-commercial use and may not be used for any purpose other than to identify prospective properties consumers may be interested in purchasing. The data relating to real estate for sale on this website comes in part from the Internet Data Exchange program of the Multiple Listing Service. Real estate listings held by brokerage firms other than Coldwell Banker River Valley, REALTORS - Winona may be marked with the Internet Data Exchange logo and detailed information about those properties will include the name of the listing broker(s) when required by the MLS. Copyright 2026 South Central Wisconsin MLS Corporation All rights reserved.
This information, provided by seller, listing broker, and other parties, may not have been verified.
SCWMLS information is provided exclusively for consumers personal, non-commercial use and that it may not be used for any purpose other than to identify prospective properties consumers may be interested in purchasing.
Last Updated: September 24, 2026 4:12 PM UTC
 Information should be deemed reliable but not guaranteed, all representations are approximate, and individual verification is recommended. Copyright ©2017 All rights reserved.
