
Price Reduction - Water Views - Primary on Main













Address
5452 Wildwood Avenue, Isle, MN
Price
$ 449,900
Property Attributes
- ID#7076934
- TypeSingle Family
- Listing Status Active
- CountyMILLE LACS
- CityIsle
- AreaHunters Point
- NeighborhoodHunters Point
- Zip56342
- StyleSingle Family
- Year Built2012
- Taxes$ 3603
- Price$ 449,900
- Bedrooms2
- Full Bathrooms2
- Half Bathrooms0
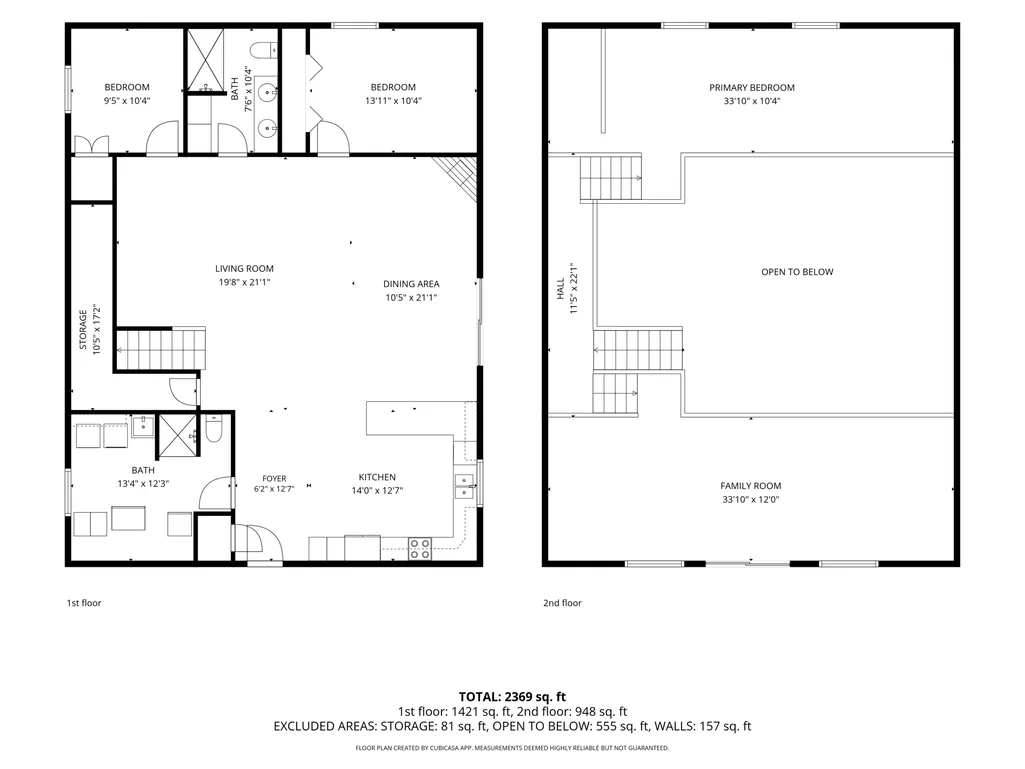
- Sqr Footage2369
- Lot Size0.46 Acres
Data Source:
Northstar MLS (NSTAR)
Property Description
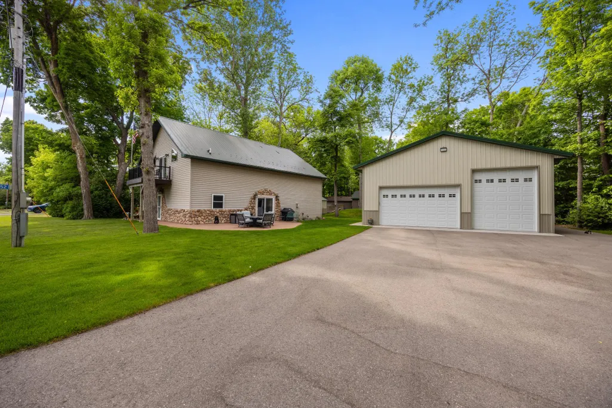
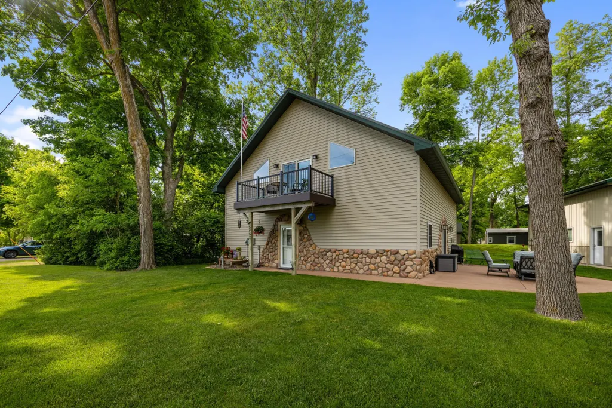
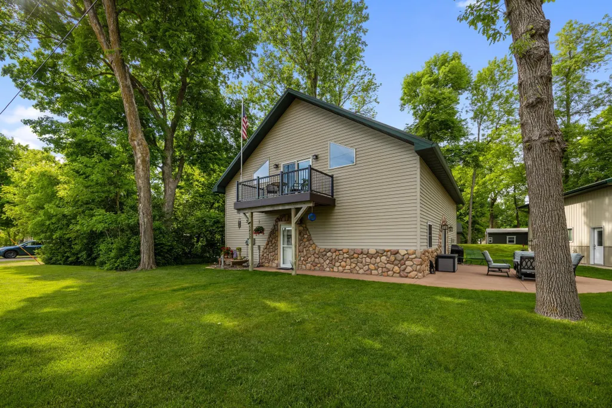
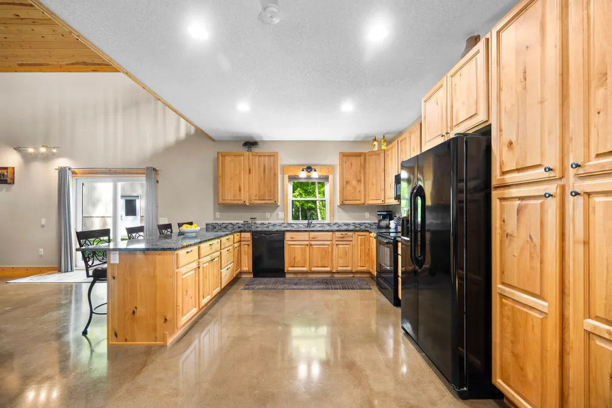
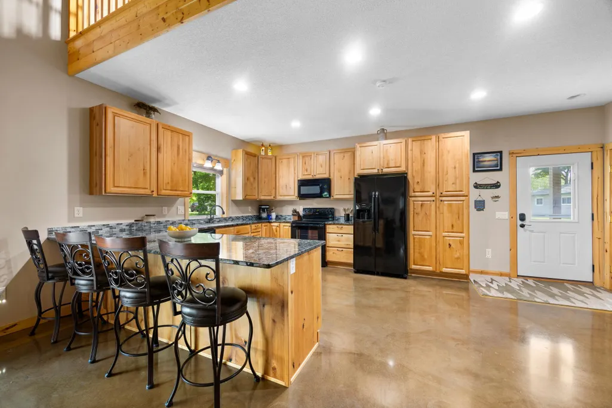
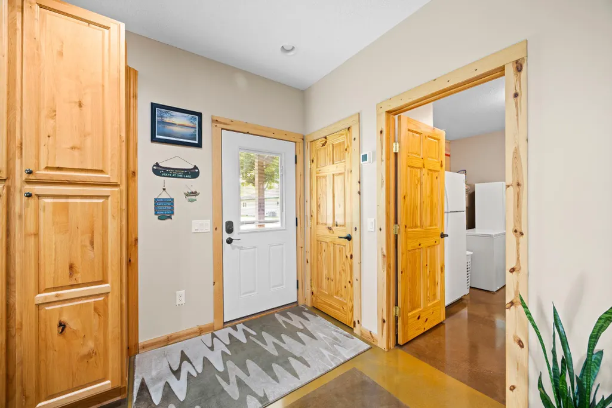
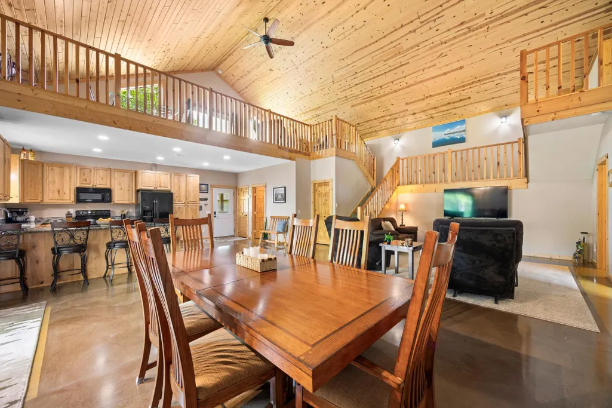
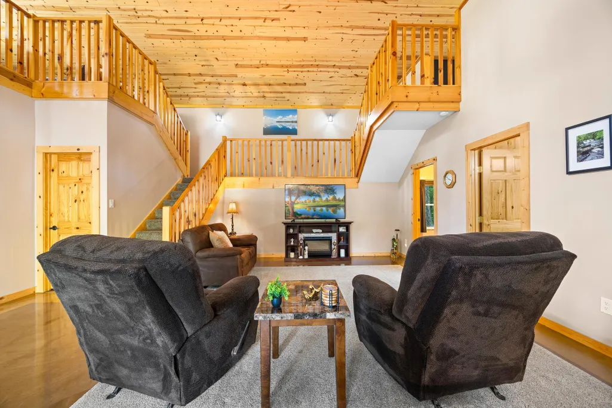
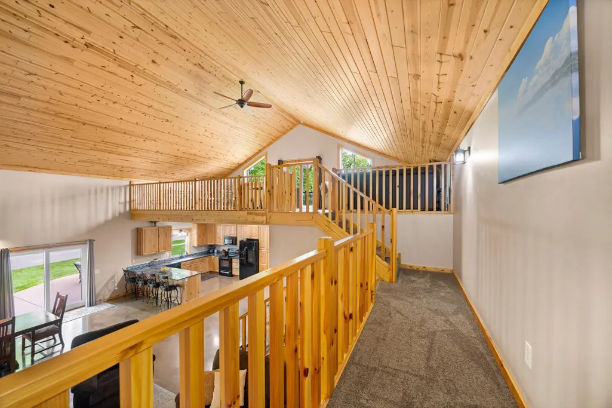
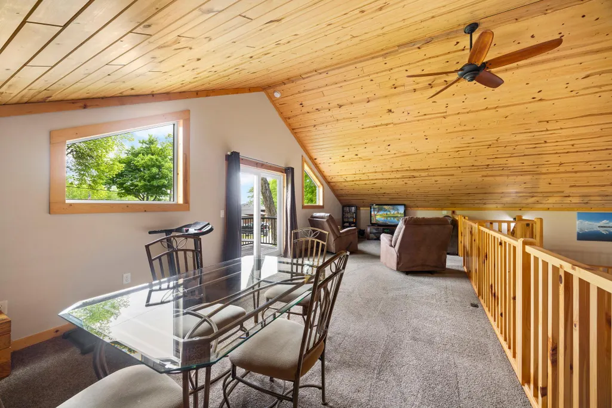
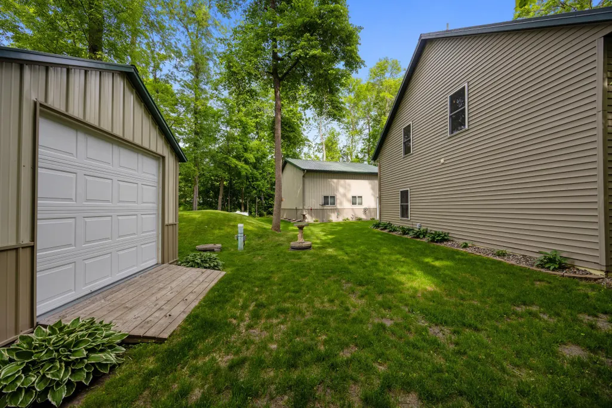
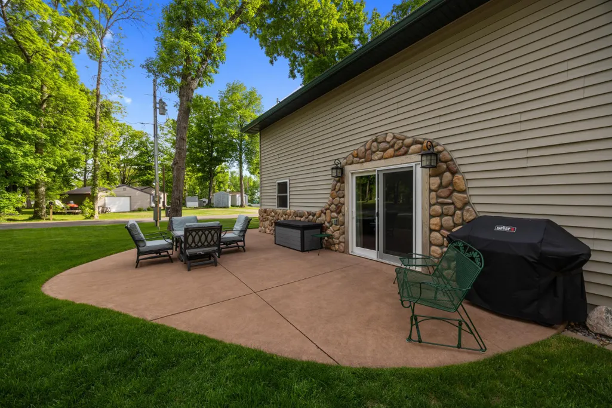
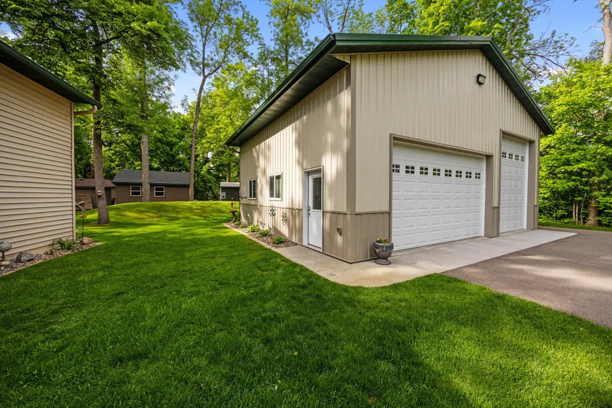
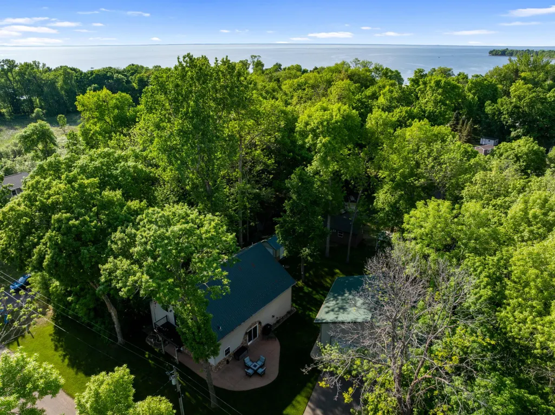
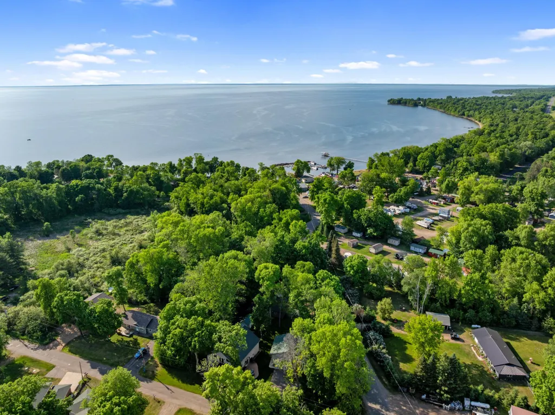
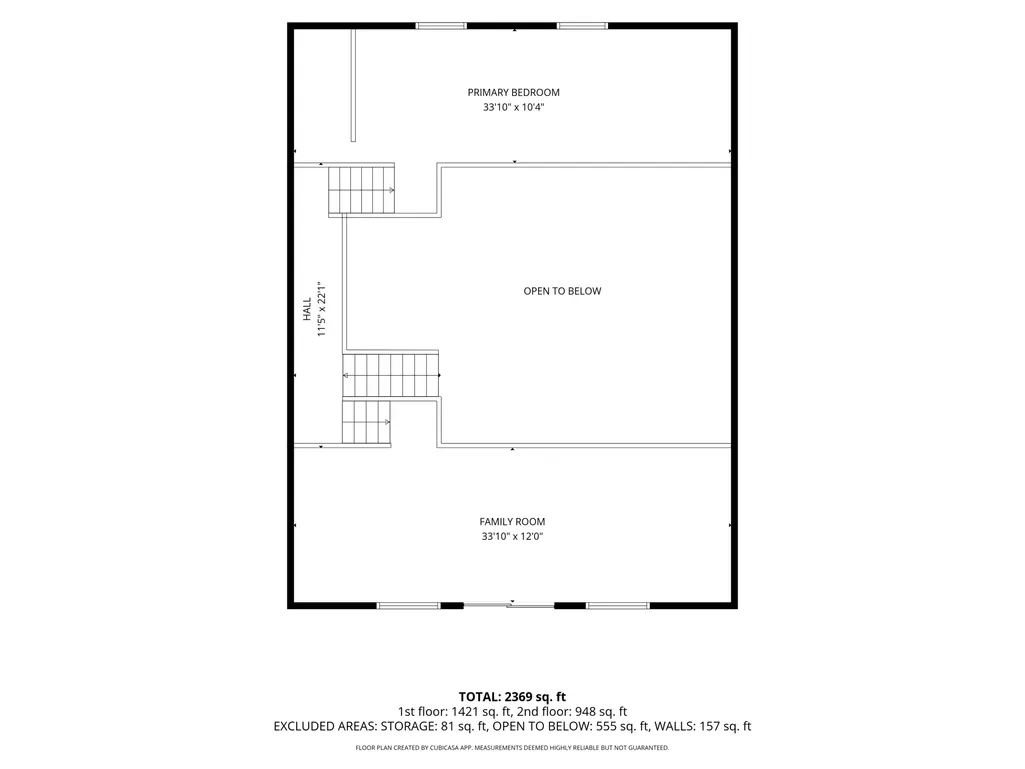
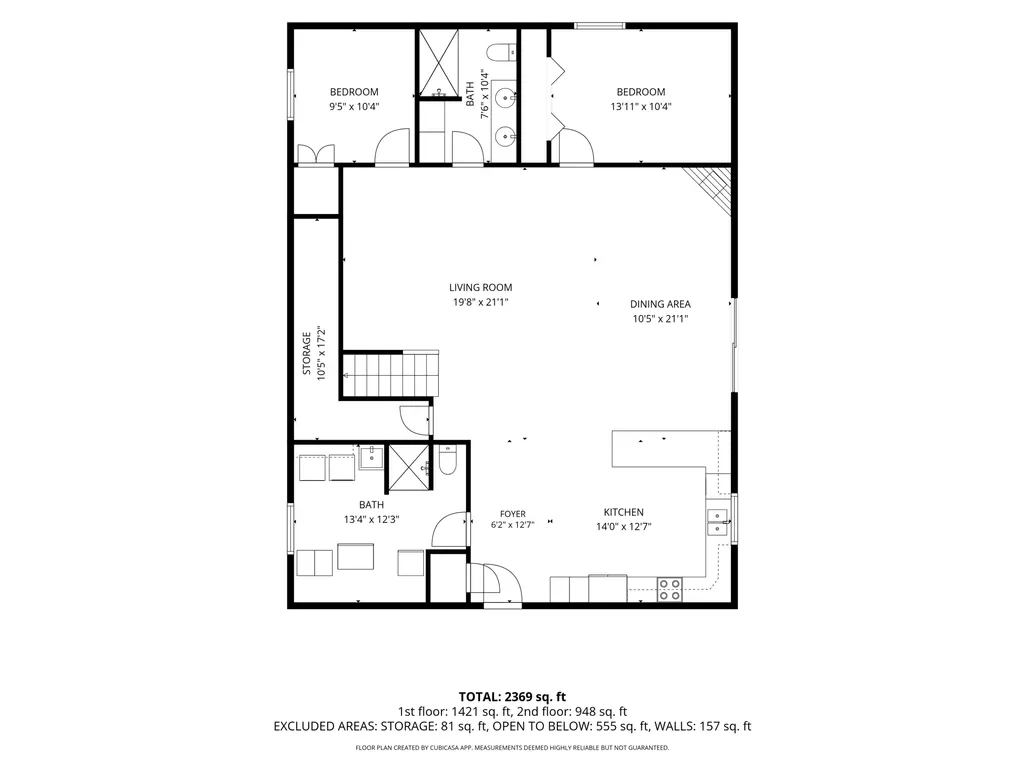
Beautiful Mille Lacs Lake views, thoughtful design, and the freedom to enjoy the Up North lifestyle in every season. Set just across the road from Mille Lacs Lake in the Hunters Point area, this beautifully maintained slab-on-grade home offers comfortable main-level living with 2 bedrooms, 2 bathrooms, and an easy, open flow designed for both everyday life and weekend getaways. Natural light fills the home, while tall ceilings and fresh, timeless finishes create an inviting sense of space without feeling overdone. In-floor heat on the main level adds another layer of comfort during Minnesota's colder months. Two spacious lofts provide flexible additional living space for guests, entertaining, relaxing, or creating a space all your own. One loft opens to a private upper deck with beautiful lake views, while additional storage tucked beneath the loft stairs offers a clever place to keep seasonal items and everyday essentials. Step outside to the front patio or head upstairs to take in the lake views and fresh air. The indoor-outdoor connection makes it easy to slow down, gather with family and friends, and take advantage of golden-hour sunsets. The detached garage is truly a standout, offering heated and insulated space, a floor drain, abundant storage, and room for vehicles, boats, ATVs, snowmobiles, and all your lake gear. A 30-amp camper hookup adds even more flexibility for guests and outdoor adventures, while the additional storage shed provides convenient space for tools, equipment, and seasonal items. Conveniently located near Hunters Point, public lake access, fishing, dining, and year-round recreation. Spend summer days boating and fishing on Mille Lacs Lake, then return in the winter for snowmobiling, hunting, ice fishing, and all the traditions that make Up North living special. Whether you're looking for a full-time home, weekend retreat, or a place to gather with the people you love, this Mille Lacs Lake property offers the space, comfort, and setting to make it your own.
| Price History | |
|---|---|
| 6/15/2026 | Listed $480,000 |
| 7/12/2026 | 5$460,000 |
| 9/16/2026 | 3$449,900 |
General Features
| Living Area | 2369 |
|---|---|
| Sewer | Septic System Compliant - Yes |
| Heating | Fireplace(s),In-Floor Heating |
| Cooling | Window Unit(s) |
| Roof | Age Over 8 Years |
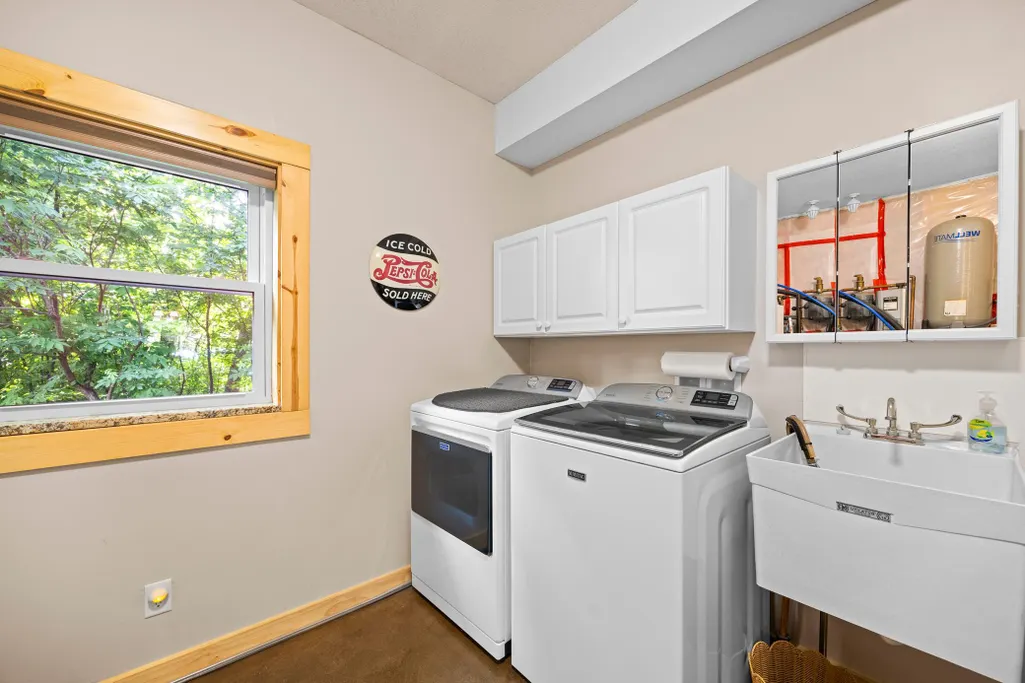
| Appliances | Dishwasher,Dryer,Microwave,Range,Refrigerator,Stainless Steel Appliances,Washer |
| Garage Spaces | 3 |
| Year Built | 2012 |
| View | Bay,Lake,South |
| Levels | Modified Two Story |
| Property Subtype | Single Family |
| Tax Year | 2026 |
| Waterfront Features | Lake View |
| Accessibility | None |
| County | Mille Lacs |
| New Construction | No |
| Property Type | Residential |
| HOA | No |
| Contingency | None |
| Subdivision Name | Hunters Point |
| Other Structures | Garage(s),Storage Shed |
| Full Baths | 1 |
| Directions | From 47 N,Left onto Xerxes Rd,right to stay on Xerxes Rd,Left onto Wildwood Ave home on the right. |
| City | Isle |
| High School District | Isle |
| Zoning Description | Residential-Single Family |
| Lot Size Units | Acres |
| Property Attached Y/N | No |
| Land Lease Y/N | No |
| Tax Annual Amount | 3603 |
| Additional Parcels Y/N | No |
| Standard Status | Active |
| Lender Owned | No |
| Amenities Unit | Ceiling Fan(s),Deck,Kitchen Window,Main Floor Primary Bedroom,Paneled Doors,In-Ground Sprinkler,Vaulted Ceiling(s) |
| PostalCity | Isle |
Interior Features
| Basement | None |
|---|---|
| Total Fireplaces | 1 |
| Fireplace Features | Gas |
| Basement (Y/N) | No |
| Fireplace Y/N | Yes |
| Above Grade Finished Area | 2369 |
| 3/4 Baths | 1 |
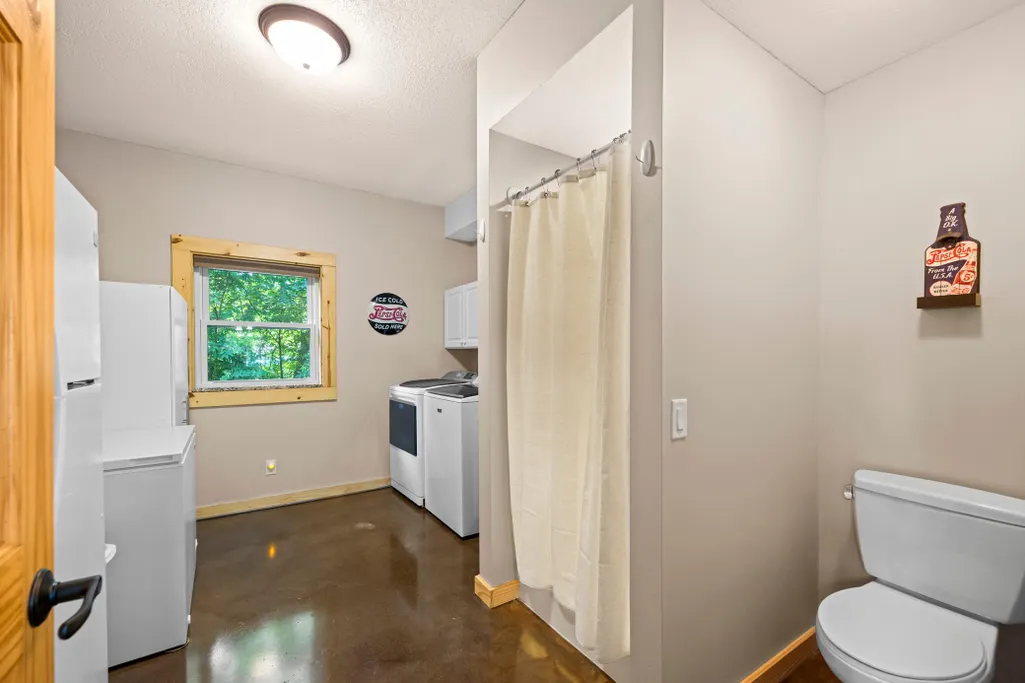
| Laundry Features | Main Level,Sink |
| Total Bedrooms | 2 |
| Total Baths | 2 |
| Bath Desc | Main Floor 3/4 Bath,Main Floor Full Bath |
| Dining Room Description | Informal Dining Room,Kitchen/Dining Room |
| Fuel | Propane |
| Garage Dimensions | 30x34 |
| Garage Square Feet | 1020 |
Exterior Features
| Parking Features | Detached Garage,Asphalt,Electric,Floor Drain,Finished Garage,Garage Door Opener,Heated Garage,Insulated Garage,Storage |
|---|---|
| Lot Features | Corner Lot,Tree Coverage - Medium |
| Water Source | Well |
| Lot Size Area | 0.46 |
| Building Area Total | 2607 |
| Lot Dimensions | 162x127x197x32x82 |
| Waterfront Y/N | No |
| Foundation Area | 1421 |
Amenities
- Foreclosure
- Views
- Short Sale
- New Construction
- Adult 55+
- Lease To Own
- No HOA Fees
- Furnished
- Primary On Main
- Air Conditioning
- Seller Finance
- Green
- Fixer Upper
- Horse
- Golf
- Fireplace
- Deck
- Garage
- Basement
- Pool
Property vs Single Family Average in 56342
Price
Taxes
Year Built
Visits



 Metro MLS - Milwaukee Data provided by Metro MLS. All information deemed reliable but not guaranteed. All properties are subject to prior sale, change or withdrawal. Neither listing broker(s) or information provider(s) shall be responsible for any typographical errors, misinformation, misprints and shall be held totally harmless. IDX information is provided exclusively for consumers personal, non-commercial use and that it may not be used for any purpose other than to identify prospective properties consumers may be interested in purchasing. The data relating to real estate for sale on this website comes in part from the Internet Data Exchange program of the Multiple Listing Service. Information is supplied by seller and other third parties and has not been verified. Real estate listings held by brokerage firms other than Coldwell Banker River Valley, REALTORS - Winona may be marked with the Internet Data Exchange logo and detailed information about those properties will include the name of the listing broker(s) when required by the MLS. Copyright ©2026 - Multiple Listing Service, Inc. - All rights reserved.
Last Updated: September 22, 2026 9:29 PM UTC
Metro MLS - Milwaukee Data provided by Metro MLS. All information deemed reliable but not guaranteed. All properties are subject to prior sale, change or withdrawal. Neither listing broker(s) or information provider(s) shall be responsible for any typographical errors, misinformation, misprints and shall be held totally harmless. IDX information is provided exclusively for consumers personal, non-commercial use and that it may not be used for any purpose other than to identify prospective properties consumers may be interested in purchasing. The data relating to real estate for sale on this website comes in part from the Internet Data Exchange program of the Multiple Listing Service. Information is supplied by seller and other third parties and has not been verified. Real estate listings held by brokerage firms other than Coldwell Banker River Valley, REALTORS - Winona may be marked with the Internet Data Exchange logo and detailed information about those properties will include the name of the listing broker(s) when required by the MLS. Copyright ©2026 - Multiple Listing Service, Inc. - All rights reserved.
Last Updated: September 22, 2026 9:29 PM UTC
 © 2026 Realtor Association of Southern Minnesota. All rights reserved. The data relating to real estate for sale on this limited electronic display comes in part from the Broker Reciprocity (sm) Program of the Realtor Association of Southern Minnesota Multiple Listing Service. Real estate listings held by brokerage firms other then Coldwell Banker River Valley, REALTORS - Winona are marked with the Broker Reciprocity(sm) logo or the Broker Reciprocity(sm) thumbnail logo (a little black house)
 SCWMLS - South Central Wisconsin Multiple Listing Corp. All information deemed reliable but not guaranteed. All properties are subject to prior sale, change or withdrawal. Neither listing broker(s) or information provider(s) shall be responsible for any typographical errors, misinformation, misprints and shall be held totally harmless. Listing(s) information is provided for consumers personal, non-commercial use and may not be used for any purpose other than to identify prospective properties consumers may be interested in purchasing. The data relating to real estate for sale on this website comes in part from the Internet Data Exchange program of the Multiple Listing Service. Real estate listings held by brokerage firms other than Coldwell Banker River Valley, REALTORS - Winona may be marked with the Internet Data Exchange logo and detailed information about those properties will include the name of the listing broker(s) when required by the MLS. Copyright 2026 South Central Wisconsin MLS Corporation All rights reserved.
This information, provided by seller, listing broker, and other parties, may not have been verified.
SCWMLS information is provided exclusively for consumers personal, non-commercial use and that it may not be used for any purpose other than to identify prospective properties consumers may be interested in purchasing.
Last Updated: September 22, 2026 9:31 PM UTC
SCWMLS - South Central Wisconsin Multiple Listing Corp. All information deemed reliable but not guaranteed. All properties are subject to prior sale, change or withdrawal. Neither listing broker(s) or information provider(s) shall be responsible for any typographical errors, misinformation, misprints and shall be held totally harmless. Listing(s) information is provided for consumers personal, non-commercial use and may not be used for any purpose other than to identify prospective properties consumers may be interested in purchasing. The data relating to real estate for sale on this website comes in part from the Internet Data Exchange program of the Multiple Listing Service. Real estate listings held by brokerage firms other than Coldwell Banker River Valley, REALTORS - Winona may be marked with the Internet Data Exchange logo and detailed information about those properties will include the name of the listing broker(s) when required by the MLS. Copyright 2026 South Central Wisconsin MLS Corporation All rights reserved.
This information, provided by seller, listing broker, and other parties, may not have been verified.
SCWMLS information is provided exclusively for consumers personal, non-commercial use and that it may not be used for any purpose other than to identify prospective properties consumers may be interested in purchasing.
Last Updated: September 22, 2026 9:31 PM UTC
 Information should be deemed reliable but not guaranteed, all representations are approximate, and individual verification is recommended. Copyright ©2017 All rights reserved.
