
Price Reduction



Address
16 Grove Street # 16b, Minneapolis, MN
Price
$ 549,900
Property Attributes
- ID#7112107
- TypeSingle Family
- Listing Status Active
- CountyHENNEPIN
- CityMinneapolis
- AreaGROVE STREET FLATS
- NeighborhoodGROVE STREET FLATS
- Zip55401
- Style(CC) Low Rise (3- Levels)
- Year Built1877
- Taxes$ 5294
- Price$ 549,900
- Bedrooms2
- Full Bathrooms1
- Half Bathrooms1
- Sqr Footage1550
Data Source:
Northstar MLS (NSTAR)
Property Description
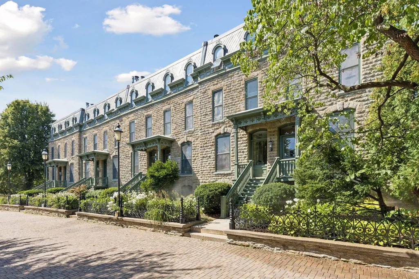
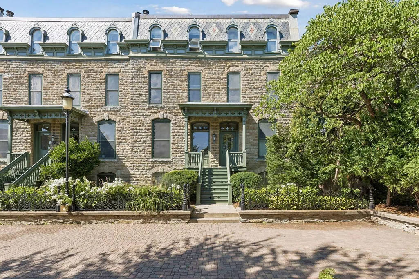
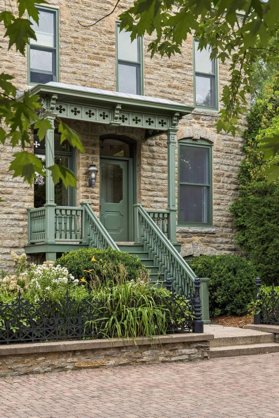
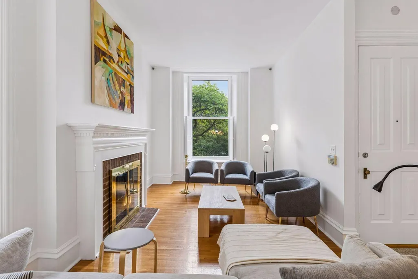
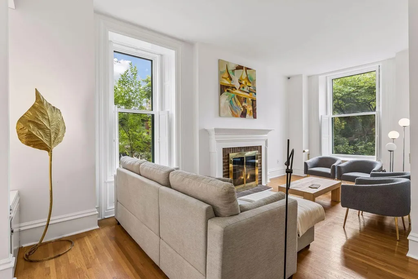
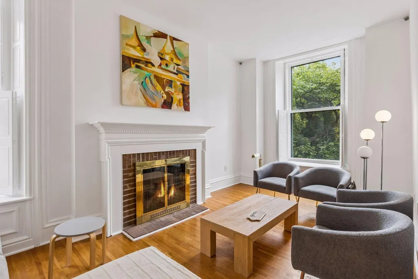
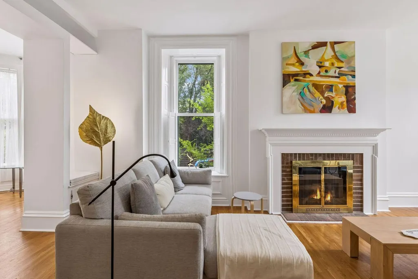
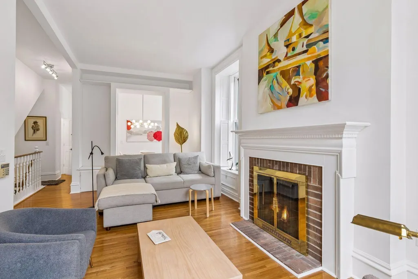
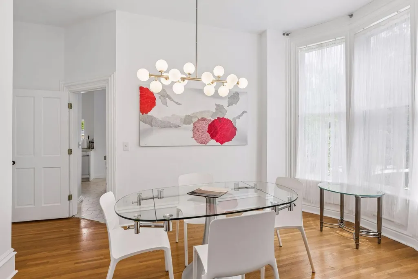
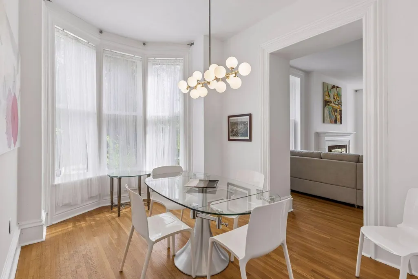
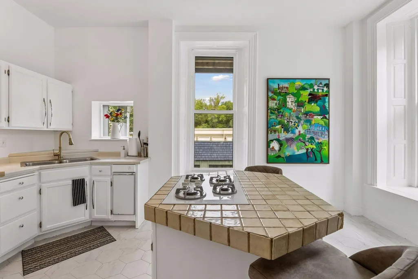
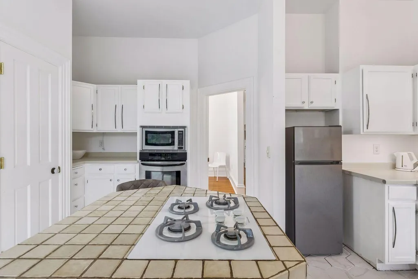
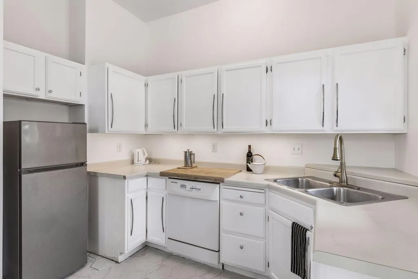
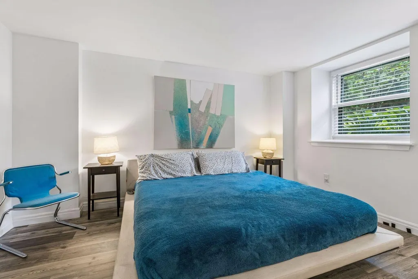
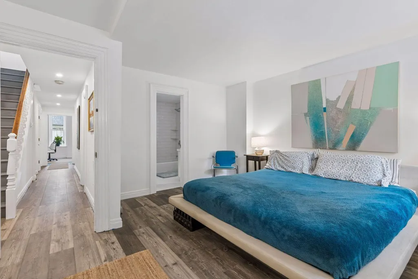
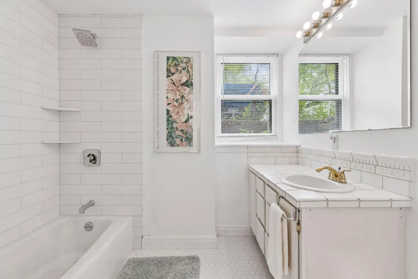
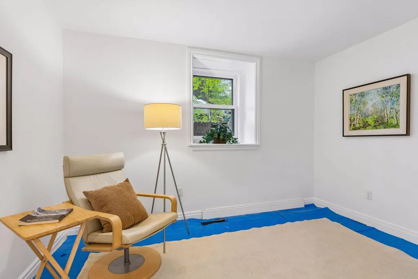
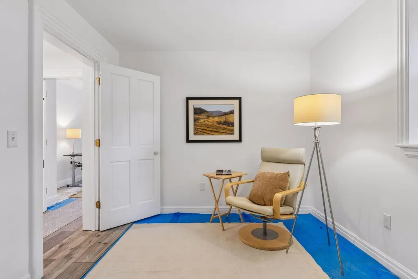
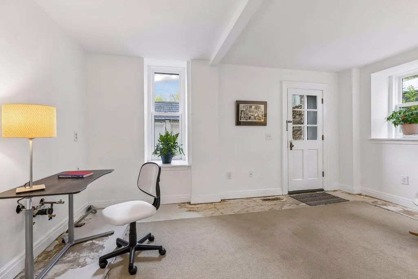
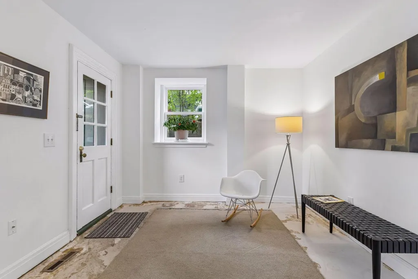
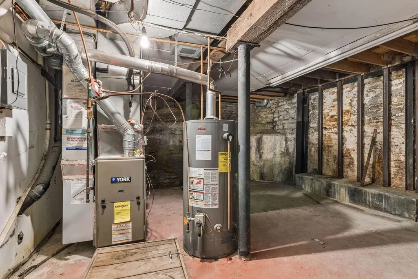
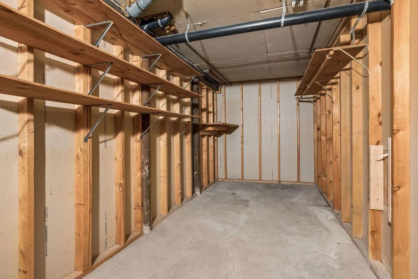
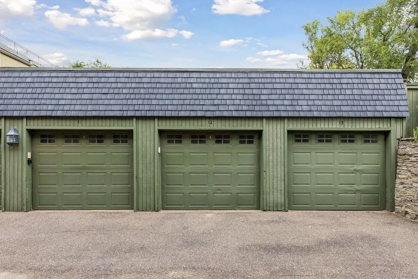
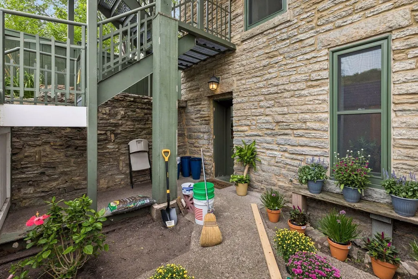
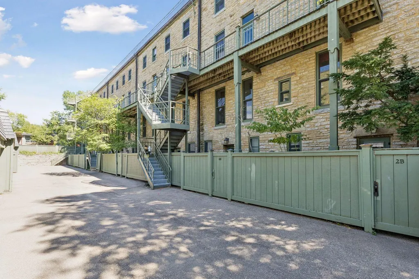
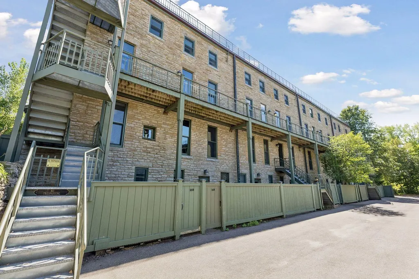
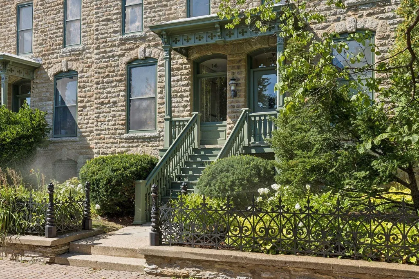
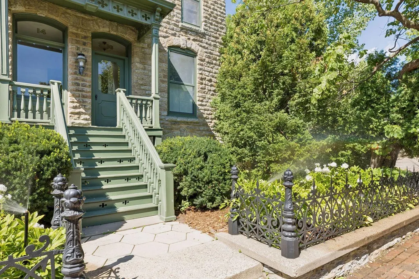
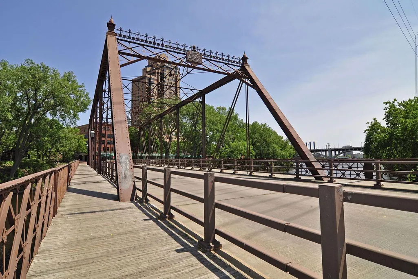
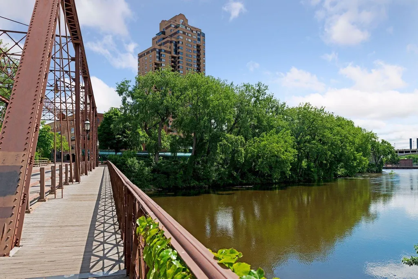
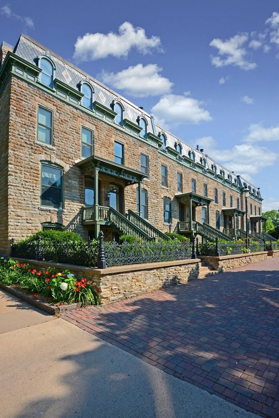
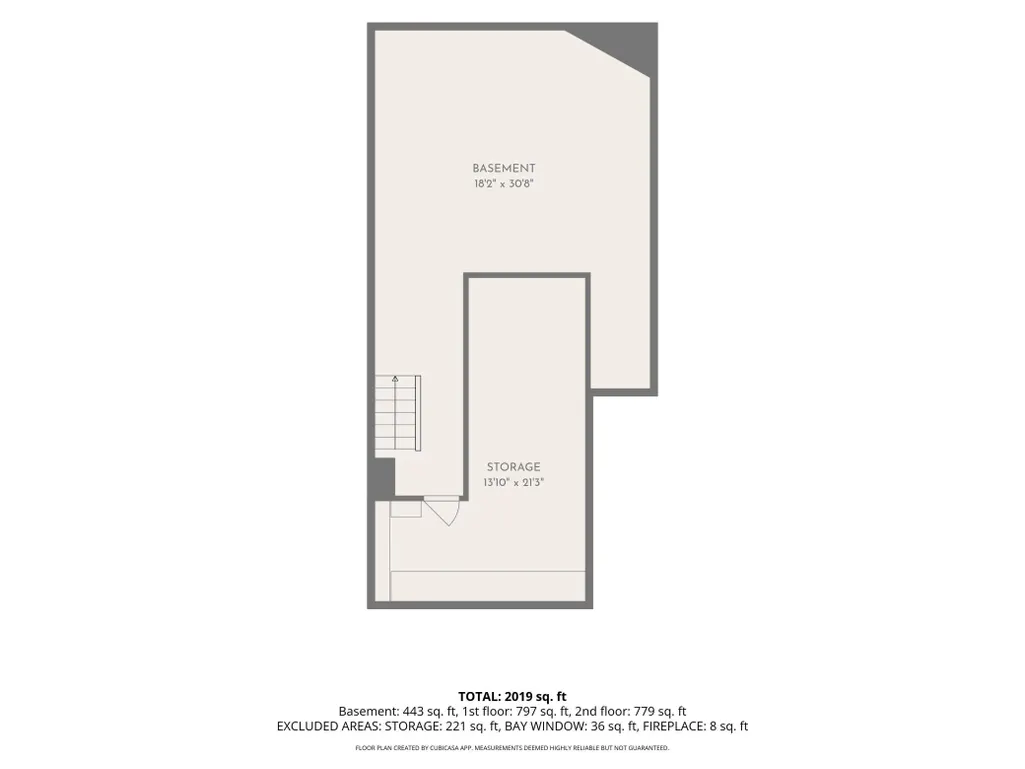
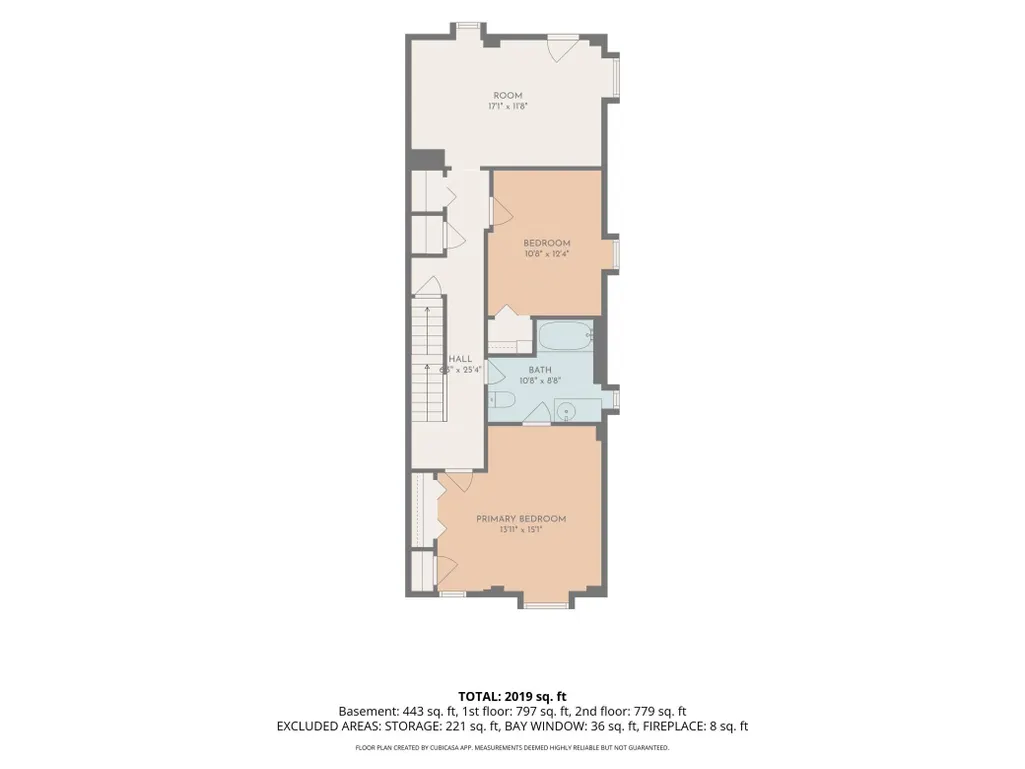
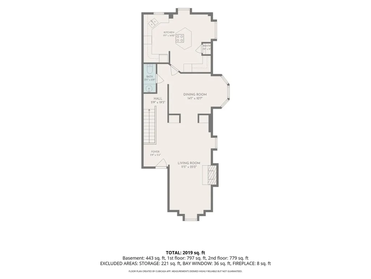
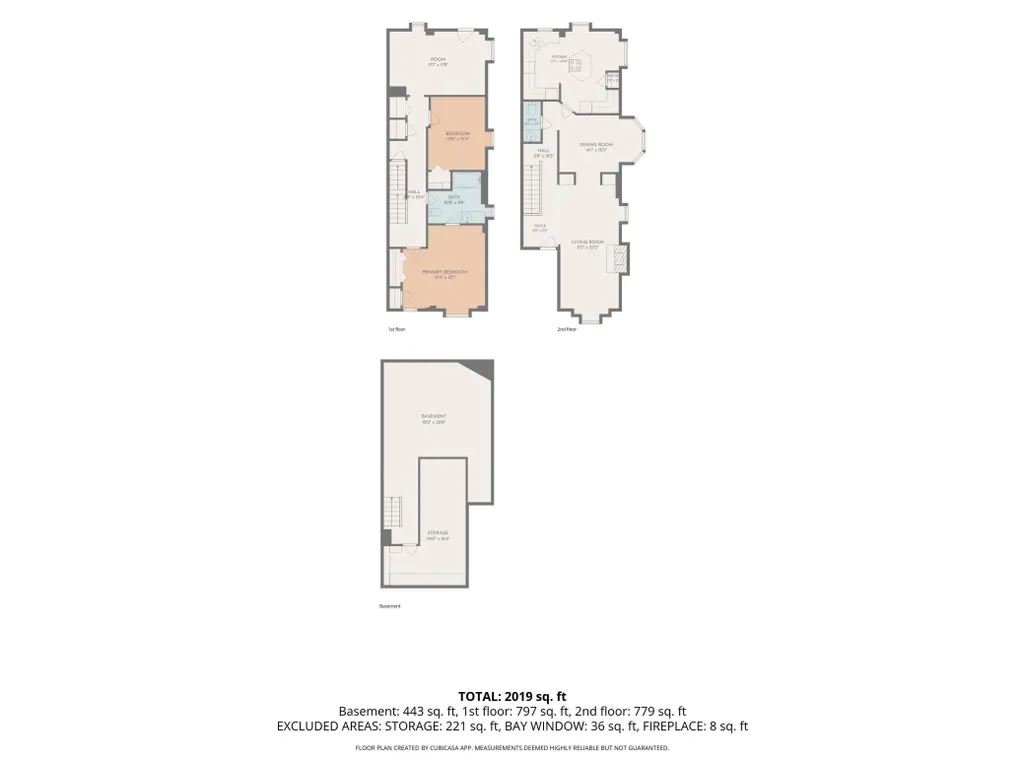
Rare end-unit residence at Grove Street Flats, the 1877 Second Empire row house that stands as the last of its kind on Nicollet Island, in the heart of the St. Anthony Falls Historic District in Minneapolis. Being the end unit is the whole story here. Windows on multiple exposures carry daylight through the home from morning to evening, a quality the interior townhomes in this historic condominium simply cannot match. The main level unfolds across hardwood floors, bringing together the living room, dining room, kitchen and half bath, all framed by original woodwork and tall ceilings. A fireplace with a brick surround anchors the living room, while a curved bay window lends architectural character to the dining room. The kitchen is clean and functional, with white cabinetry, a new hexagon tile floor and a gas cooktop, and it leaves the next owner room to personalize. Downstairs, the lower level offers two bedrooms, including a versatile second bedroom equally suited to a study or private home office, along with the primary bath finished in white subway tile over a hex mosaic floor. A separate, generously sized flex room contains the laundry hookups and has previously served as both a home office and television room. It could also function as a family room, studio, mudroom or casual gathering space, with direct access to the private garden patio and convenient entry from the garage parking area. Together, the home offers 1,550 finished square feet. New luxury vinyl plank flooring now covers roughly 85 percent of the lower level. Only the second bedroom and flex room remain for the next owner to complete, with new subfloor already in place in the second bedroom. Just outside, the private fenced garden patio is a genuine rarity in a historic building and an especially welcome feature for pet owners. Below the lower level, an unfinished limestone basement houses the mechanical systems and provides additional storage. The home is served by central air and forced-air gas heat, and an assigned garage stall is included. The association covers exterior maintenance, water and sewer, snow removal, lawn care and insurance, and both cats and dogs are welcome. Offered as is. The owners have invested significant time and resources throughout, leaving only a few projects for the next owner’s finishing touches. Step outside and Nicollet Island delivers one of the most distinctive settings in Minneapolis, wrapped in river paths, Nicollet Island Park and the Mississippi River, with St. Anthony Main, the Stone Arch Bridge, Marcy-Holmes, East Hennepin, the University of Minnesota and downtown all minutes away. Homes on Nicollet Island seldom come to market, and end units are rarer still.
| Price History | |
|---|---|
| 8/21/2026 | Listed $575,000 |
| 9/25/2026 | 5$549,900 |
General Features
| Living Area | 1550 |
|---|---|
| Sewer | City Sewer/Connected |
| Heating | Forced Air |
| Cooling | Central Air |
| Roof | Flat,Other |
| Appliances | Cooktop,Dishwasher,Disposal,Dryer,Exhaust Fan,Microwave,Range,Refrigerator,Washer |
| HOA Fee | 1100.55 |
| Garage Spaces | 1 |
| Association Fee Includes | Building Exterior,Hazard Insurance,Other,Maintenance Grounds,Sanitation |
| Year Built | 1877 |
| Levels | More Than 2 Stories |
| Unit Number | 16B |
| Property Subtype | (CC) Low Rise (3- Levels) |
| Tax Year | 2026 |
| Accessibility | None |
| Assoc Fee Paid Per | Monthly |
| County | Hennepin |
| New Construction | No |
| Property Type | Residential |
| HOA | Yes |
| Contingency | None |
| Subdivision Name | GROVE STREET FLATS |
| Full Baths | 1 |
| Directions | HENNEPIN TO WILDER TO ISLAND VIEW TO GROVE. There is available street parking across the street. There are signs marked for 2 hour parking . |
| City | Minneapolis |
| Association Name | Omega |
| High School District | Minneapolis |
| Zoning Description | Residential-Multi-Family |
| Lot Size Units | Acres |
| Property Attached Y/N | Yes |
| Land Lease Y/N | No |
| Tax Annual Amount | 5294 |
| Additional Parcels Y/N | No |
| Standard Status | Active |
| Lender Owned | No |
| Amenities Unit | Hardwood Floors,Kitchen Center Island,Kitchen Window,Other,Patio,Paneled Doors,Security System,Washer/Dryer Hookup |
| PostalCity | Minneapolis |
Interior Features
| Basement | Full,Storage Space |
|---|---|
| Total Fireplaces | 1 |
| Fireplace Features | Living Room |
| Basement (Y/N) | Yes |
| Fireplace Y/N | Yes |
| Above Grade Finished Area | 1550 |
| Half Baths | 1 |
| Total Bedrooms | 2 |
| Total Baths | 2 |
| Bath Desc | Main Floor 1/2 Bath,Primary Walk-Thru |
| Dining Room Description | Eat In Kitchen,Separate/Formal Dining Room |
| Fuel | Natural Gas |
| Garage Square Feet | 100 |
Exterior Features
| Fencing | Other,Wood |
|---|---|
| Parking Features | Assigned,Contract Pkg Required,Detached Garage,Asphalt,Garage Door Opener |
| Lot Features | Public Transit (w/in 6 blks) |
| Water Source | City Water/Connected |
| Building Area Total | 2325 |
| Lot Dimensions | CONDOMINIUM |
| Waterfront Y/N | No |
| Foundation Area | 775 |
| Road Frontage Type | City Street,Street Lights |
| Road Responsibility | Public Maintained Road |
Amenities
- Foreclosure
- Views
- Short Sale
- New Construction
- Adult 55+
- Lease To Own
- No HOA Fees
- Furnished
- Primary On Main
- Air Conditioning
- Seller Finance
- Green
- Fixer Upper
- Horse
- Golf
- Fireplace
- Deck
- Garage
- Basement
- Pool
Property vs Single Family Average in 55401
Price
Taxes
Year Built
Visits
 The data relating to real estate for sale on this web site comes in part from the Broker Reciprocity Program of the Regional Multiple Listing Service of Minnesota, Inc. Real estate listings held by brokerage firms other than Coldwell Banker River Valley, REALTORS - Winona are marked with the Broker Reciprocity logo or the Broker Reciprocity thumbnail logo (little black
house) and detailed information about them includes the name of the listing brokers.
The data relating to real estate for sale on this web site comes in part from the Broker Reciprocity Program of the Regional Multiple Listing Service of Minnesota, Inc. Real estate listings held by brokerage firms other than Coldwell Banker River Valley, REALTORS - Winona are marked with the Broker Reciprocity logo or the Broker Reciprocity thumbnail logo (little black
house) and detailed information about them includes the name of the listing brokers.


 Metro MLS - Milwaukee Data provided by Metro MLS. All information deemed reliable but not guaranteed. All properties are subject to prior sale, change or withdrawal. Neither listing broker(s) or information provider(s) shall be responsible for any typographical errors, misinformation, misprints and shall be held totally harmless. IDX information is provided exclusively for consumers personal, non-commercial use and that it may not be used for any purpose other than to identify prospective properties consumers may be interested in purchasing. The data relating to real estate for sale on this website comes in part from the Internet Data Exchange program of the Multiple Listing Service. Information is supplied by seller and other third parties and has not been verified. Real estate listings held by brokerage firms other than Coldwell Banker River Valley, REALTORS - Winona may be marked with the Internet Data Exchange logo and detailed information about those properties will include the name of the listing broker(s) when required by the MLS. Copyright ©2026 - Multiple Listing Service, Inc. - All rights reserved.
Last Updated: September 28, 2026 9:54 PM UTC
Metro MLS - Milwaukee Data provided by Metro MLS. All information deemed reliable but not guaranteed. All properties are subject to prior sale, change or withdrawal. Neither listing broker(s) or information provider(s) shall be responsible for any typographical errors, misinformation, misprints and shall be held totally harmless. IDX information is provided exclusively for consumers personal, non-commercial use and that it may not be used for any purpose other than to identify prospective properties consumers may be interested in purchasing. The data relating to real estate for sale on this website comes in part from the Internet Data Exchange program of the Multiple Listing Service. Information is supplied by seller and other third parties and has not been verified. Real estate listings held by brokerage firms other than Coldwell Banker River Valley, REALTORS - Winona may be marked with the Internet Data Exchange logo and detailed information about those properties will include the name of the listing broker(s) when required by the MLS. Copyright ©2026 - Multiple Listing Service, Inc. - All rights reserved.
Last Updated: September 28, 2026 9:54 PM UTC
 © 2026 Realtor Association of Southern Minnesota. All rights reserved. The data relating to real estate for sale on this limited electronic display comes in part from the Broker Reciprocity (sm) Program of the Realtor Association of Southern Minnesota Multiple Listing Service. Real estate listings held by brokerage firms other then Coldwell Banker River Valley, REALTORS - Winona are marked with the Broker Reciprocity(sm) logo or the Broker Reciprocity(sm) thumbnail logo (a little black house)
 SCWMLS - South Central Wisconsin Multiple Listing Corp. All information deemed reliable but not guaranteed. All properties are subject to prior sale, change or withdrawal. Neither listing broker(s) or information provider(s) shall be responsible for any typographical errors, misinformation, misprints and shall be held totally harmless. Listing(s) information is provided for consumers personal, non-commercial use and may not be used for any purpose other than to identify prospective properties consumers may be interested in purchasing. The data relating to real estate for sale on this website comes in part from the Internet Data Exchange program of the Multiple Listing Service. Real estate listings held by brokerage firms other than Coldwell Banker River Valley, REALTORS - Winona may be marked with the Internet Data Exchange logo and detailed information about those properties will include the name of the listing broker(s) when required by the MLS. Copyright 2026 South Central Wisconsin MLS Corporation All rights reserved.
This information, provided by seller, listing broker, and other parties, may not have been verified.
SCWMLS information is provided exclusively for consumers personal, non-commercial use and that it may not be used for any purpose other than to identify prospective properties consumers may be interested in purchasing.
Last Updated: September 28, 2026 9:48 PM UTC
SCWMLS - South Central Wisconsin Multiple Listing Corp. All information deemed reliable but not guaranteed. All properties are subject to prior sale, change or withdrawal. Neither listing broker(s) or information provider(s) shall be responsible for any typographical errors, misinformation, misprints and shall be held totally harmless. Listing(s) information is provided for consumers personal, non-commercial use and may not be used for any purpose other than to identify prospective properties consumers may be interested in purchasing. The data relating to real estate for sale on this website comes in part from the Internet Data Exchange program of the Multiple Listing Service. Real estate listings held by brokerage firms other than Coldwell Banker River Valley, REALTORS - Winona may be marked with the Internet Data Exchange logo and detailed information about those properties will include the name of the listing broker(s) when required by the MLS. Copyright 2026 South Central Wisconsin MLS Corporation All rights reserved.
This information, provided by seller, listing broker, and other parties, may not have been verified.
SCWMLS information is provided exclusively for consumers personal, non-commercial use and that it may not be used for any purpose other than to identify prospective properties consumers may be interested in purchasing.
Last Updated: September 28, 2026 9:48 PM UTC
 Information should be deemed reliable but not guaranteed, all representations are approximate, and individual verification is recommended. Copyright ©2017 All rights reserved.
