
Price Reduction - Views - Golf Course

Address
1420 Tamarack Drive, Medina, MN
Price
$ 2,995,000
Property Attributes
- ID#7121596
- TypeSingle Family
- Listing Status Active
- CountyHENNEPIN
- CityMedina
- AreaMaple Ridge Estates
- NeighborhoodMaple Ridge Estates
- Zip55356
- StyleSingle Family
- Year Built1989
- Taxes$ 34803
- Price$ 2,995,000
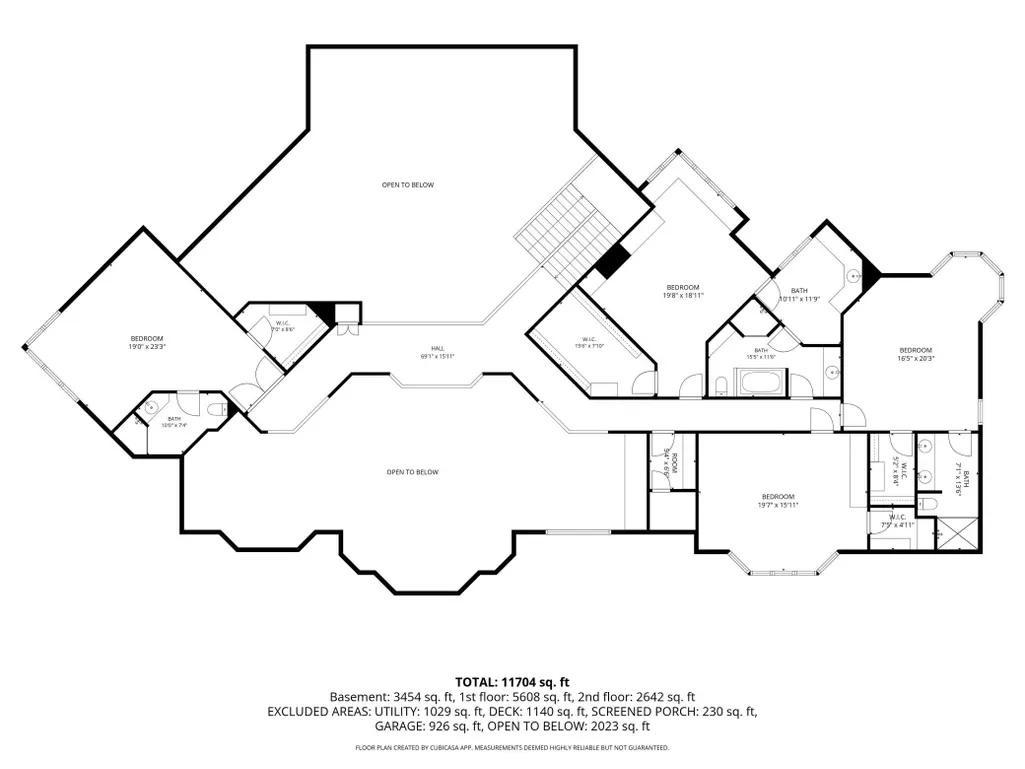
- Bedrooms5
- Full Bathrooms5
- Half Bathrooms2
- Sqr Footage11267
- Lot Size12.73 Acres
Data Source:
Northstar MLS (NSTAR)
Property Description
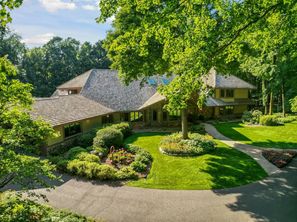
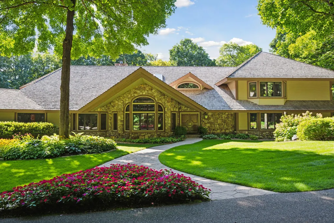
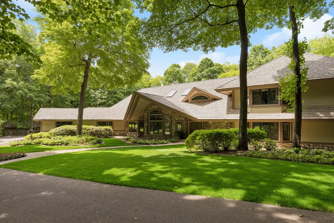
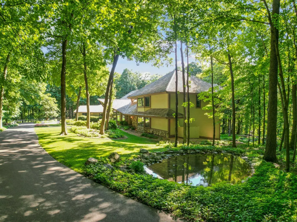
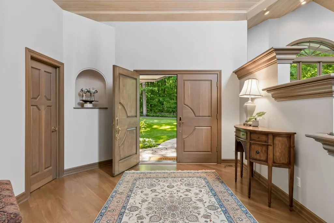
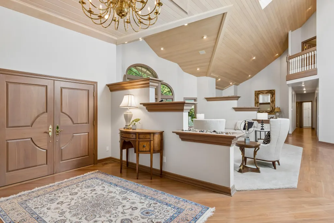
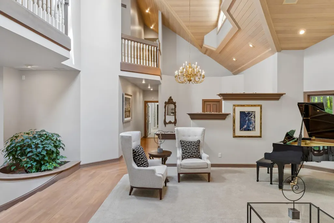
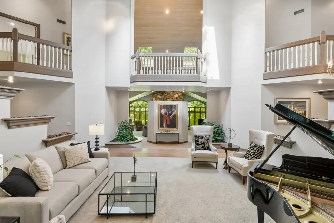
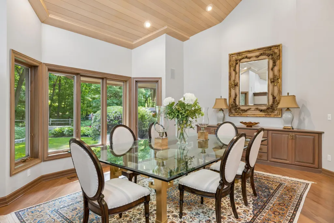
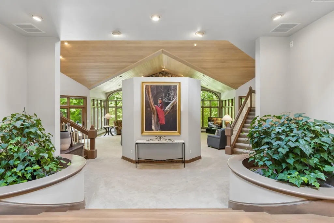
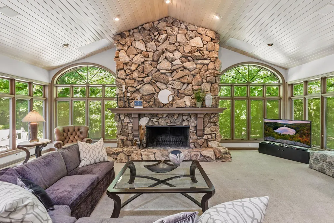
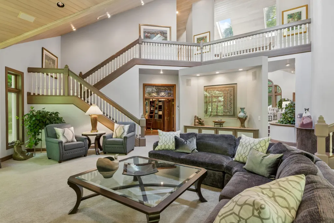
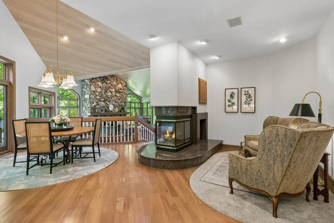
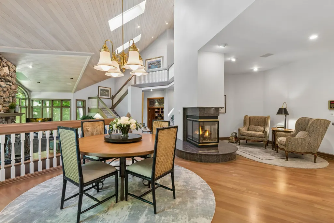
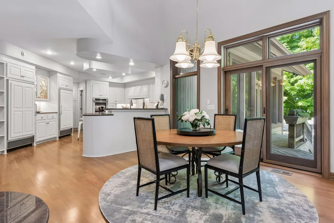
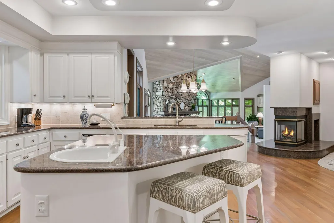
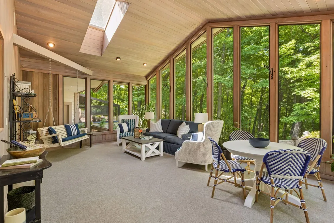
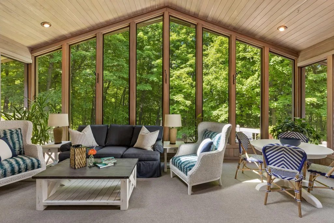
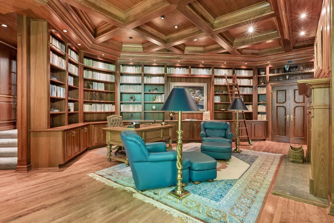
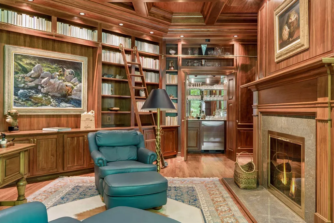
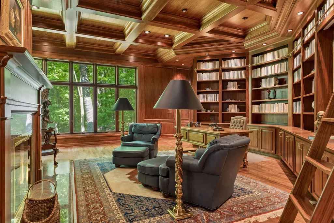
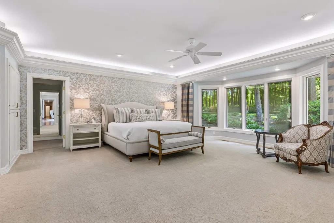
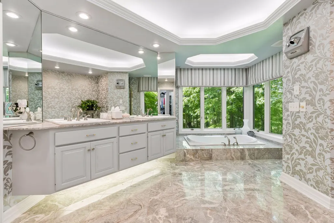
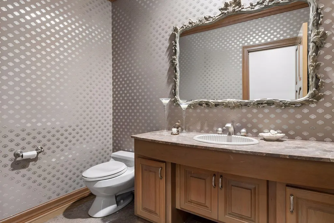
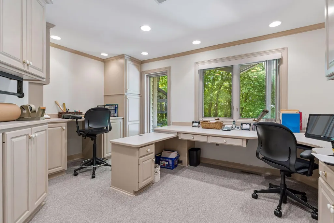
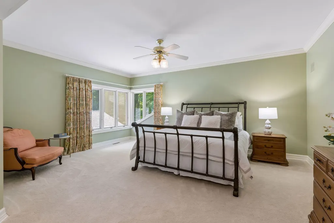
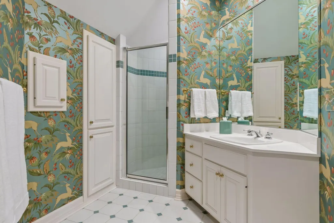
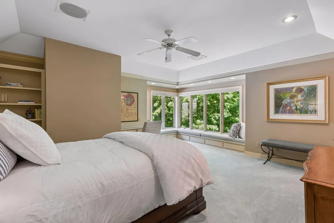
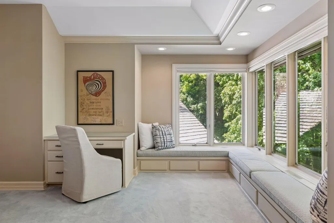
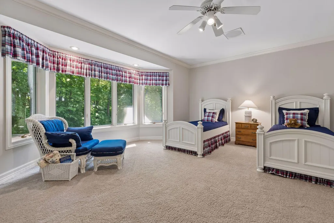
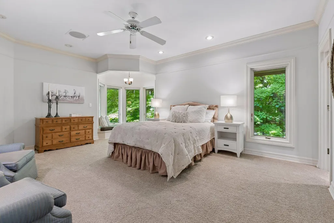
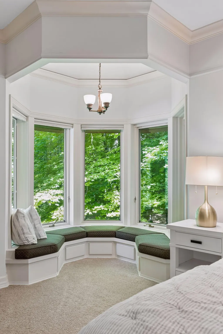
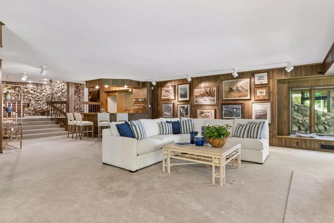
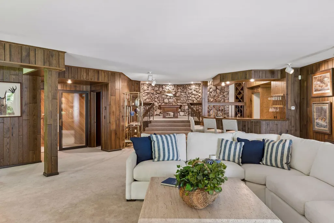
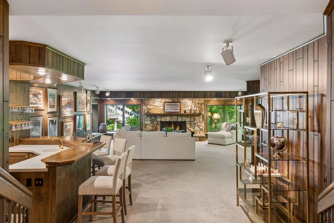
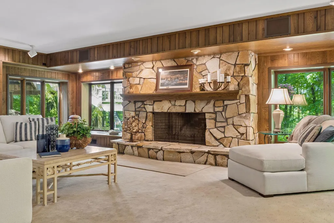
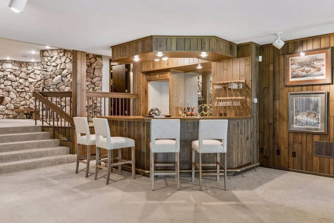
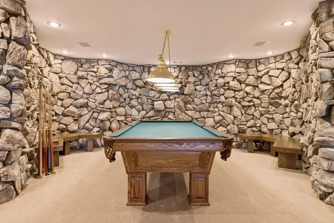
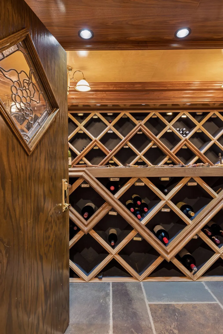
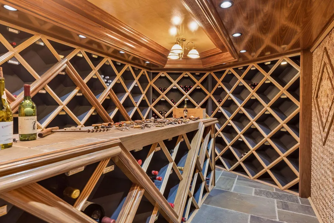
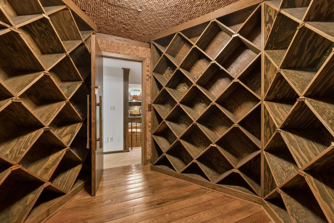
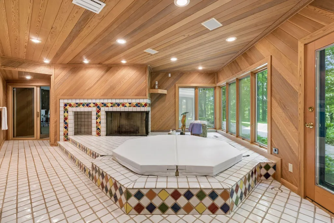
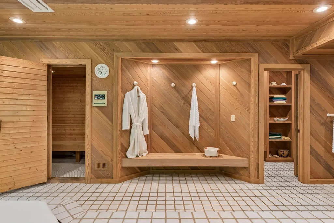
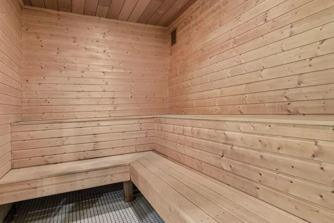
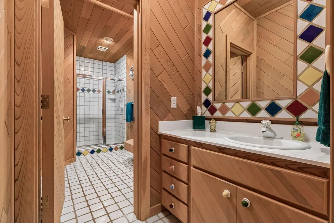
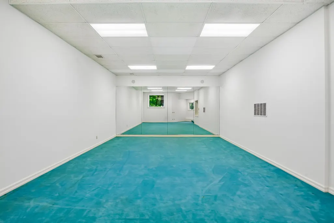
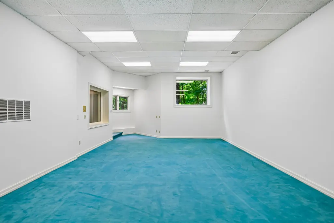
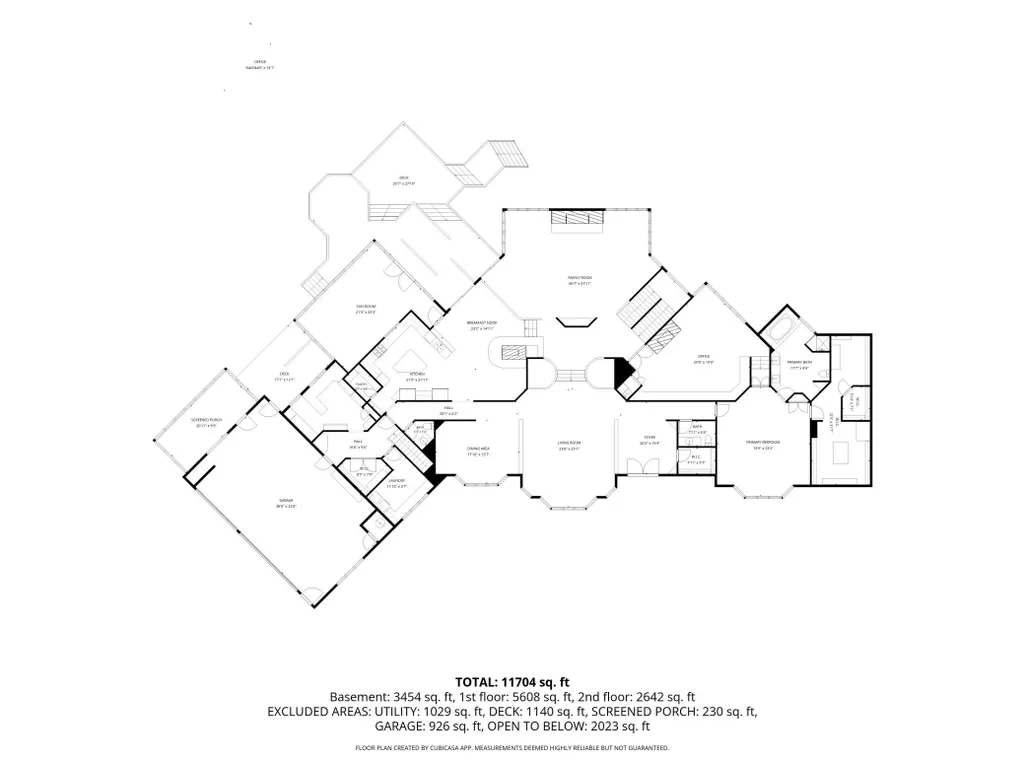
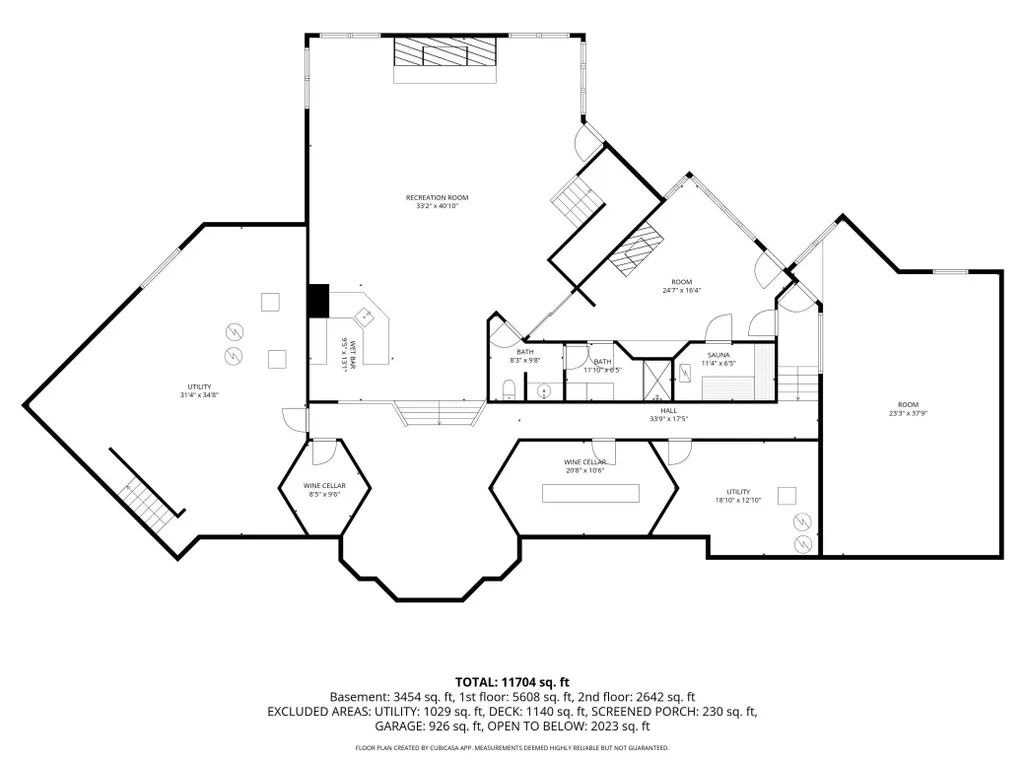
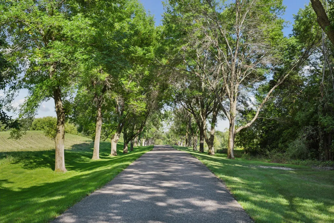
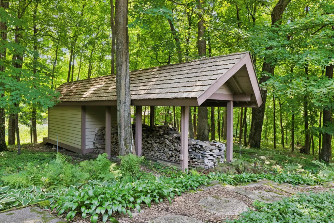
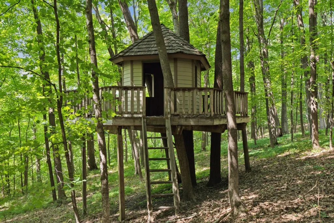
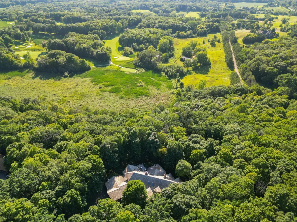
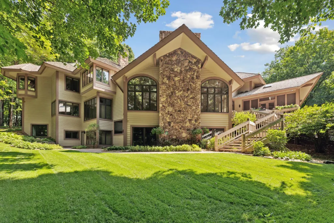
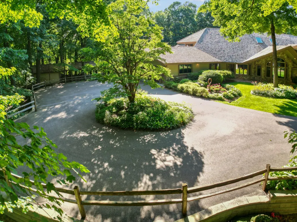
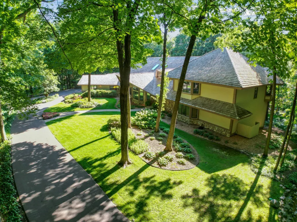
This truly one-of-a-kind residence showcases extraordinary architecture by James Patsch, blending timeless design with exceptional craftsmanship. Nestled in a private, serene setting, the home offers natural views in every direction while remaining just minutes from the shops, restaurants, and lakeshore of downtown Wayzata. Thoughtfully designed with grand, open spaces that still feel warm and inviting, the home welcomes you to gather around the stunning fireplace while enjoying the ever-changing beauty of the seasons through walls of windows that fill the interior with natural light. The richly appointed executive office is a true showpiece, featuring exquisite custom woodwork and craftsmanship rarely found today. The expansive main-level primary suite provides a private retreat, while four generously sized upper-level bedrooms are complemented by three baths. Designed for both everyday living and unforgettable entertaining, the walkout lower level features a spacious family room, wet bar, billiards area, sauna, and a versatile fitness room with soaring ceilings. Whether envisioned as a state-of-the-art golf simulator, home gym, training studio, or recreation space, this flexible area offers endless possibilities. A remarkable combination of architectural significance, exceptional quality, and an unbeatable location makes this an extraordinary place to call home. Aligned with the highly regarded Orono Schools.
| Price History | |
|---|---|
| 8/12/2026 | Listed $3,298,000 |
| 9/15/2026 | 10$2,995,000 |
General Features
| Living Area | 11267 |
|---|---|
| Sewer | Private Sewer |
| Heating | Forced Air |
| Cooling | Central Air |
| Roof | Age Over 8 Years |
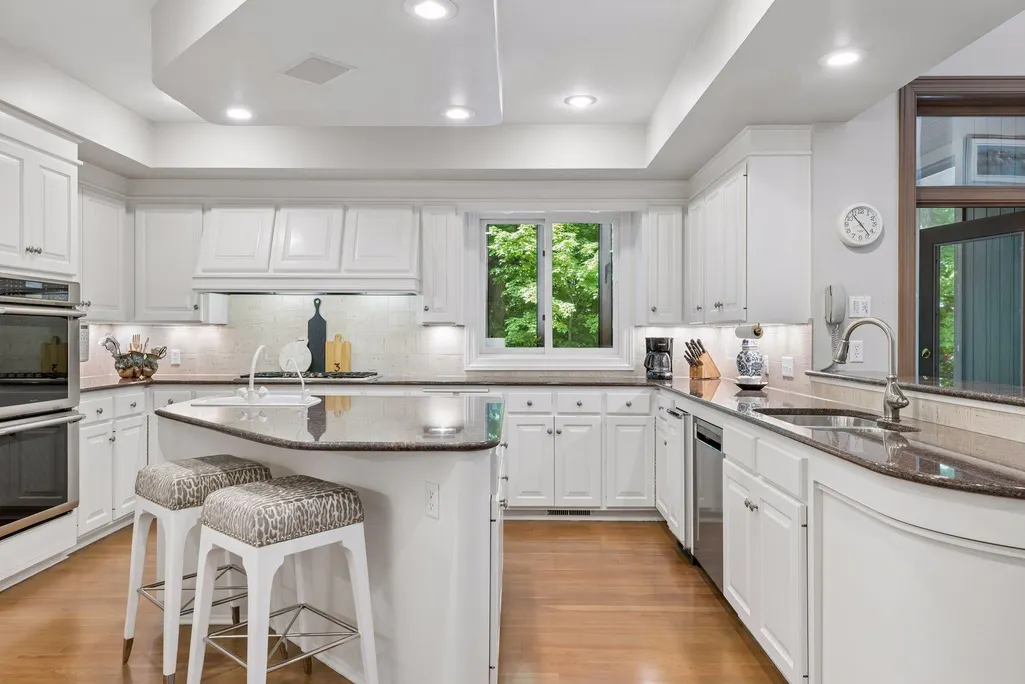
| Appliances | Dishwasher,Double Oven,Dryer,Exhaust Fan,Freezer,Microwave,Range,Refrigerator,Stainless Steel Appliances,Wall Oven,Washer |
| Garage Spaces | 3 |
| Pool Features | None |
| Year Built | 1989 |
| Levels | Two |
| Property Subtype | Single Family |
| Tax Year | 2026 |
| Accessibility | None |
| County | Hennepin |
| New Construction | No |
| Property Type | Residential |
| HOA | No |
| Contingency | None |
| Subdivision Name | Maple Ridge Estates |
| Full Baths | 2 |
| Directions | Take County Rd. 6 to Tamarack Drive and shared driveway is on the east side of the road. Some mapping takes you to Willowbrook and that is incorrect. |
| City | Medina |
| High School District | Orono |
| Zoning Description | Residential-Single Family |
| Lot Size Units | Acres |
| Property Attached Y/N | No |
| Land Lease Y/N | No |
| Tax Annual Amount | 34803.44 |
| Additional Parcels Y/N | No |
| Virtual Tour | https://tours.spacecrafting.com/nvideo-q1m7rv |
| Standard Status | Active |
| Lender Owned | No |
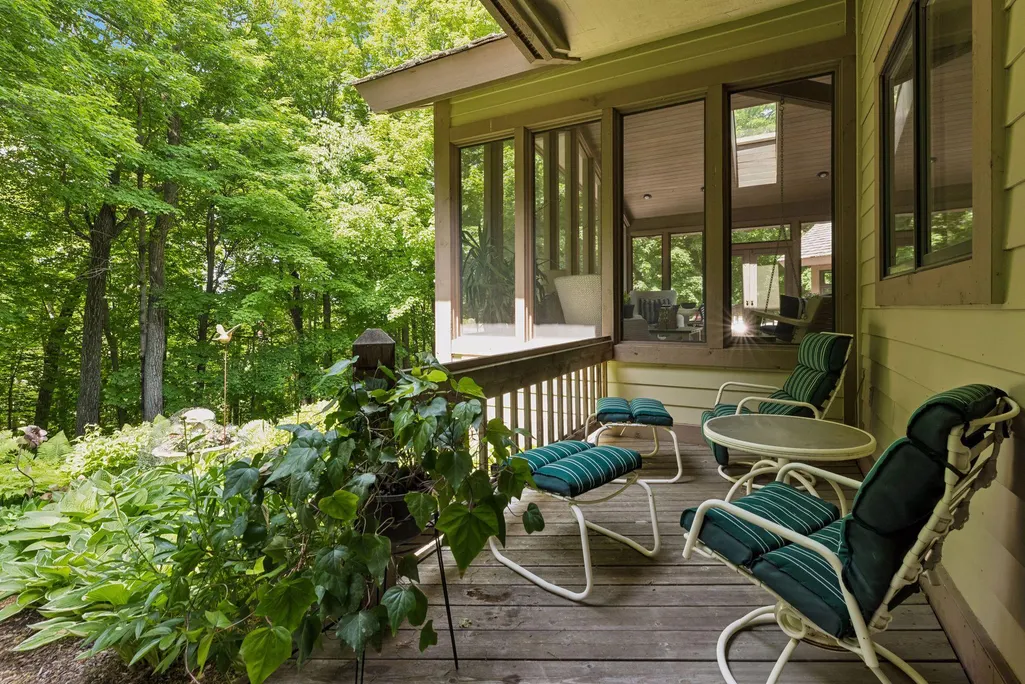
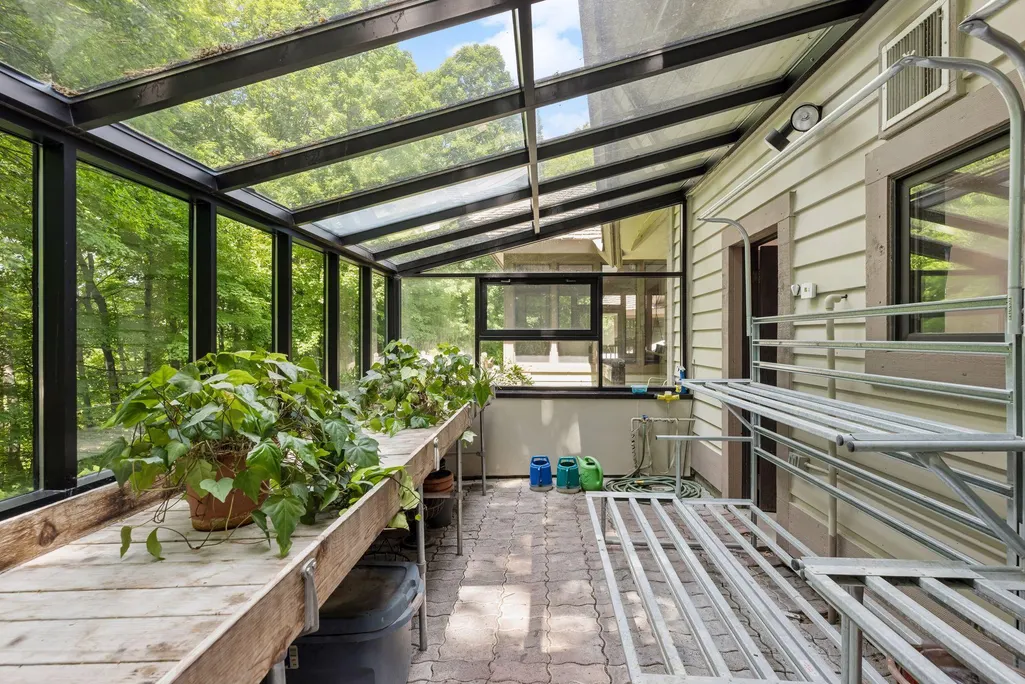
| Amenities Unit | Deck,Hardwood Floors,Security System,Skylight,In-Ground Sprinkler,Sun Room,Tile Floors,Vaulted Ceiling(s),Washer/Dryer Hookup,Wet Bar,Walk-In Closet |
| PostalCity | Medina |
Interior Features
| Basement | Daylight/Lookout Windows,Finished,Full,Walkout |
|---|---|
| Total Fireplaces | 5 |
| Fireplace Features | Two Sided,Electric,Family Room,Full Masonry,Gas,Living Room,Stone |
| Basement (Y/N) | Yes |
| Fireplace Y/N | Yes |
| Above Grade Finished Area | 7833 |
| Half Baths | 2 |
| 3/4 Baths | 3 |
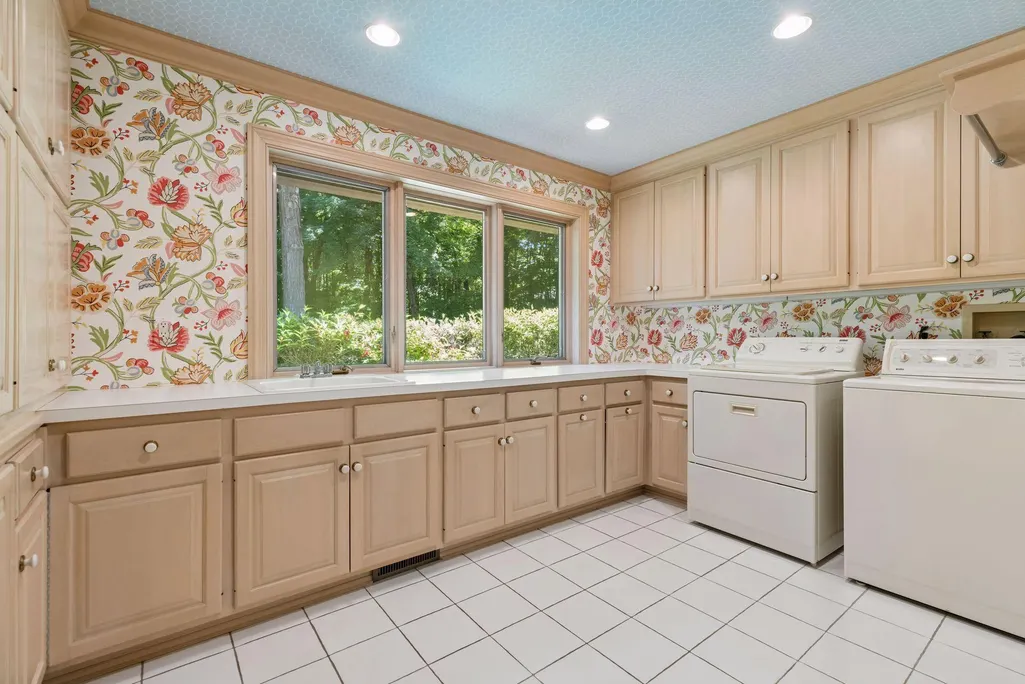
| Laundry Features | Laundry Room,Main Level,Sink |
| Total Bedrooms | 5 |
| Below Grade Finished Area | 3434 |
| Total Baths | 7 |
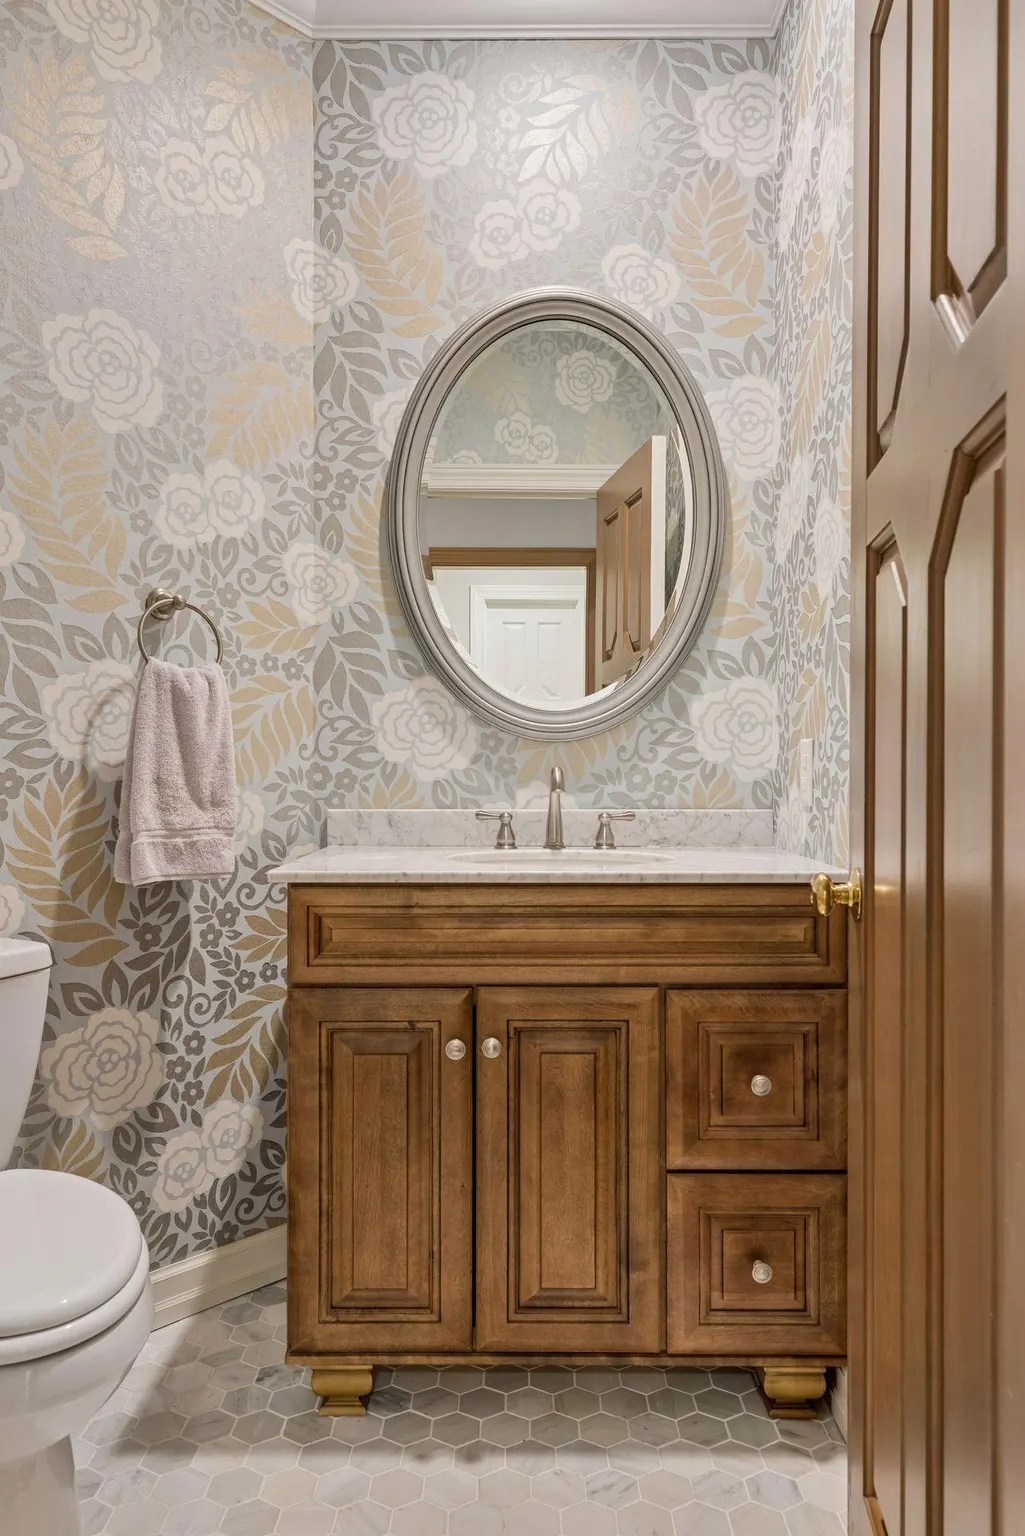
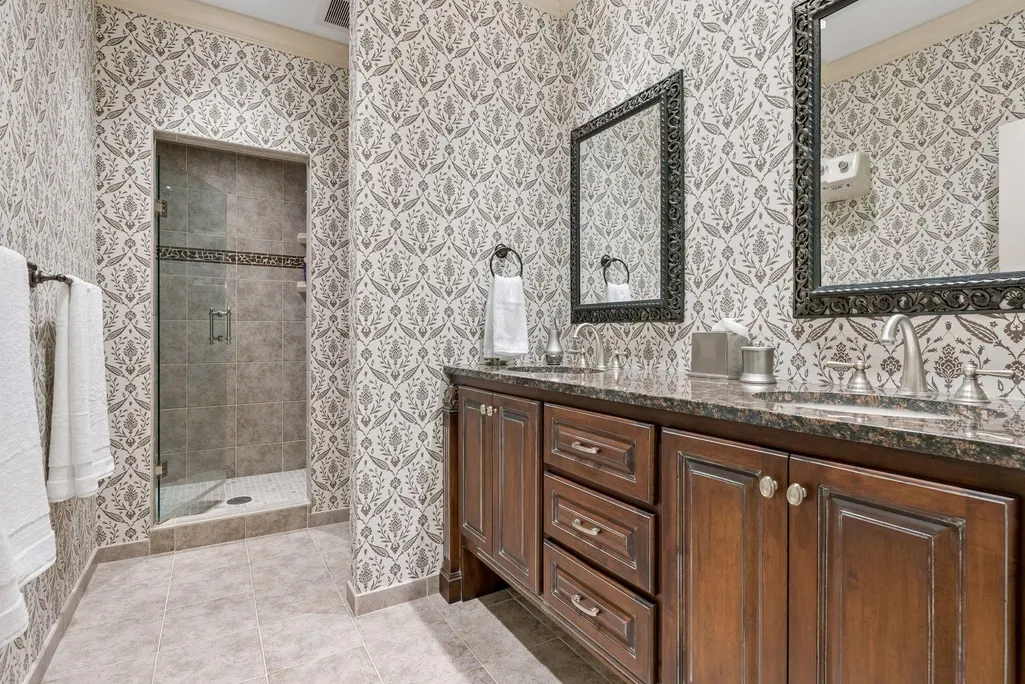
| Bath Desc | 3/4 Basement,Bathroom Ensuite,Full Primary,His and Her Closets,Private Primary,Main Floor 1/2 Bath,Main Floor Full Bath,Sauna,Separate Tub & Shower,Upper Level Full Bath |
| Dining Room Description | Breakfast Area,Informal Dining Room,Kitchen/Dining Room,Separate/Formal Dining Room |
| Fuel | Natural Gas |
| Garage Square Feet | 923 |
Exterior Features
| Parking Features | Attached Garage,Asphalt |
|---|---|
| Lot Features | Tree Coverage - Heavy |
| Water Source | Well |
| Lot Size Area | 12.73 |
| Building Area Total | 12218 |
| Lot Dimensions | Irregular |
| Waterfront Y/N | No |
| Foundation Area | 4461 |
Amenities
- Foreclosure
- Views
- Short Sale
- New Construction
- Adult 55+
- Lease To Own
- No HOA Fees
- Furnished
- Primary On Main
- Air Conditioning
- Seller Finance
- Green
- Fixer Upper
- Horse
- Golf
- Fireplace
- Deck
- Garage
- Basement
- Pool
Property vs Single Family Average in 55356
Price
Taxes
Year Built
Visits
In The Neighborhood
Just Listed
Durand
$ 489,900
- Type
- Single Family
- Size
- 3,230 SqFt
- Rooms
- 4 Beds + 3.5 Baths
 Weiss Realty, LLC


 Metro MLS - Milwaukee Data provided by Metro MLS. All information deemed reliable but not guaranteed. All properties are subject to prior sale, change or withdrawal. Neither listing broker(s) or information provider(s) shall be responsible for any typographical errors, misinformation, misprints and shall be held totally harmless. IDX information is provided exclusively for consumers personal, non-commercial use and that it may not be used for any purpose other than to identify prospective properties consumers may be interested in purchasing. The data relating to real estate for sale on this website comes in part from the Internet Data Exchange program of the Multiple Listing Service. Information is supplied by seller and other third parties and has not been verified. Real estate listings held by brokerage firms other than Coldwell Banker River Valley, REALTORS - Winona may be marked with the Internet Data Exchange logo and detailed information about those properties will include the name of the listing broker(s) when required by the MLS. Copyright ©2026 - Multiple Listing Service, Inc. - All rights reserved.
Last Updated: September 25, 2026 9:57 PM UTC
Metro MLS - Milwaukee Data provided by Metro MLS. All information deemed reliable but not guaranteed. All properties are subject to prior sale, change or withdrawal. Neither listing broker(s) or information provider(s) shall be responsible for any typographical errors, misinformation, misprints and shall be held totally harmless. IDX information is provided exclusively for consumers personal, non-commercial use and that it may not be used for any purpose other than to identify prospective properties consumers may be interested in purchasing. The data relating to real estate for sale on this website comes in part from the Internet Data Exchange program of the Multiple Listing Service. Information is supplied by seller and other third parties and has not been verified. Real estate listings held by brokerage firms other than Coldwell Banker River Valley, REALTORS - Winona may be marked with the Internet Data Exchange logo and detailed information about those properties will include the name of the listing broker(s) when required by the MLS. Copyright ©2026 - Multiple Listing Service, Inc. - All rights reserved.
Last Updated: September 25, 2026 9:57 PM UTC
 © 2026 Realtor Association of Southern Minnesota. All rights reserved. The data relating to real estate for sale on this limited electronic display comes in part from the Broker Reciprocity (sm) Program of the Realtor Association of Southern Minnesota Multiple Listing Service. Real estate listings held by brokerage firms other then Coldwell Banker River Valley, REALTORS - Winona are marked with the Broker Reciprocity(sm) logo or the Broker Reciprocity(sm) thumbnail logo (a little black house)
 SCWMLS - South Central Wisconsin Multiple Listing Corp. All information deemed reliable but not guaranteed. All properties are subject to prior sale, change or withdrawal. Neither listing broker(s) or information provider(s) shall be responsible for any typographical errors, misinformation, misprints and shall be held totally harmless. Listing(s) information is provided for consumers personal, non-commercial use and may not be used for any purpose other than to identify prospective properties consumers may be interested in purchasing. The data relating to real estate for sale on this website comes in part from the Internet Data Exchange program of the Multiple Listing Service. Real estate listings held by brokerage firms other than Coldwell Banker River Valley, REALTORS - Winona may be marked with the Internet Data Exchange logo and detailed information about those properties will include the name of the listing broker(s) when required by the MLS. Copyright 2026 South Central Wisconsin MLS Corporation All rights reserved.
This information, provided by seller, listing broker, and other parties, may not have been verified.
SCWMLS information is provided exclusively for consumers personal, non-commercial use and that it may not be used for any purpose other than to identify prospective properties consumers may be interested in purchasing.
Last Updated: September 25, 2026 9:47 PM UTC
SCWMLS - South Central Wisconsin Multiple Listing Corp. All information deemed reliable but not guaranteed. All properties are subject to prior sale, change or withdrawal. Neither listing broker(s) or information provider(s) shall be responsible for any typographical errors, misinformation, misprints and shall be held totally harmless. Listing(s) information is provided for consumers personal, non-commercial use and may not be used for any purpose other than to identify prospective properties consumers may be interested in purchasing. The data relating to real estate for sale on this website comes in part from the Internet Data Exchange program of the Multiple Listing Service. Real estate listings held by brokerage firms other than Coldwell Banker River Valley, REALTORS - Winona may be marked with the Internet Data Exchange logo and detailed information about those properties will include the name of the listing broker(s) when required by the MLS. Copyright 2026 South Central Wisconsin MLS Corporation All rights reserved.
This information, provided by seller, listing broker, and other parties, may not have been verified.
SCWMLS information is provided exclusively for consumers personal, non-commercial use and that it may not be used for any purpose other than to identify prospective properties consumers may be interested in purchasing.
Last Updated: September 25, 2026 9:47 PM UTC
 Information should be deemed reliable but not guaranteed, all representations are approximate, and individual verification is recommended. Copyright ©2017 All rights reserved.
