
Price Reduction




Address
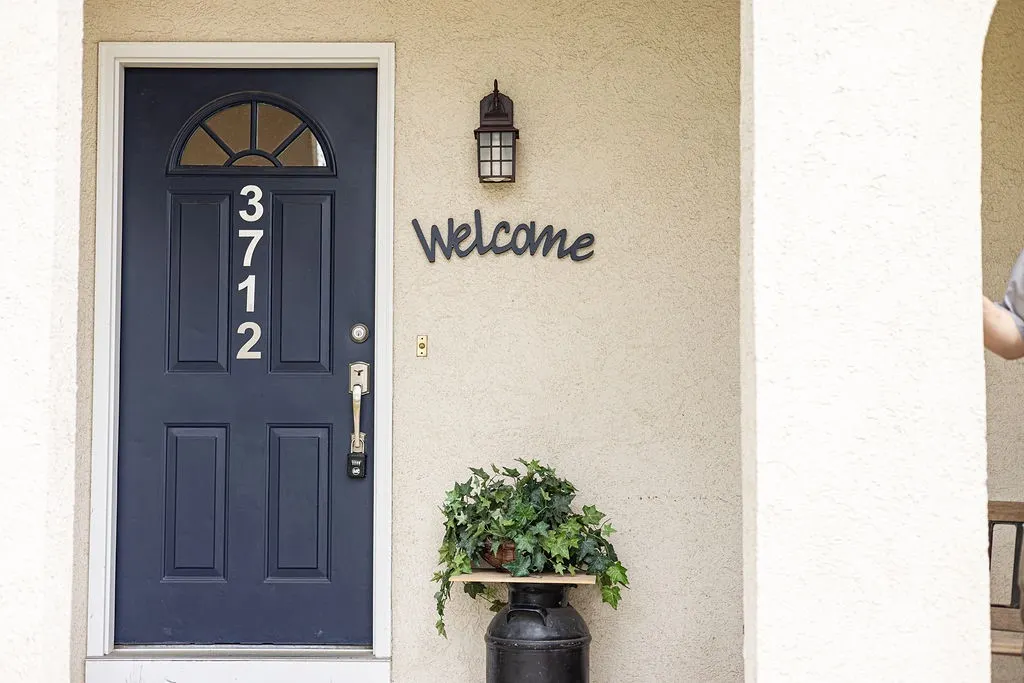
3712 Timber Trails Court, Eau Claire, WI
Price
$ 579,899
Property Attributes
- ID#1600331
- TypeSingle Family
- Listing Status Active
- CountyEau Claire
- CityEau Claire
- NeighborhoodOakwood Hills
- Zip54701
- Style
- Year Built1981
- Taxes$ 7412
- Price$ 579,899
- Bedrooms5
- Full Bathrooms3
- Half Bathrooms1
- Sqr Footage3700
- Lot Size0.4 Acres
Data Source:
REALTOR® Association of Northwestern Wisconsin MLS (RANWW)
Property Description
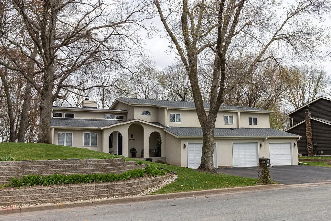
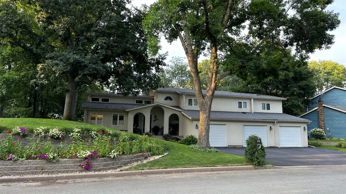
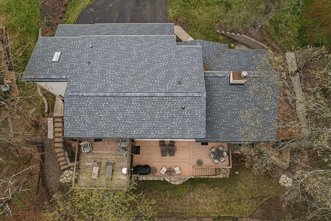
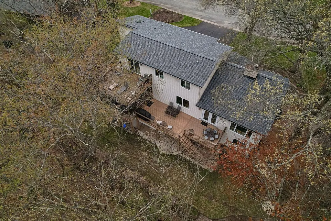
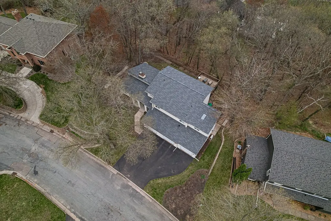
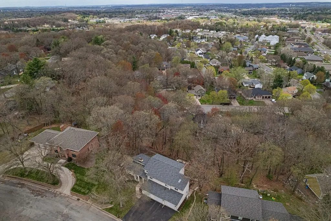
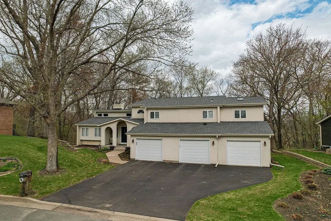
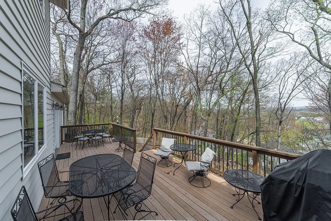
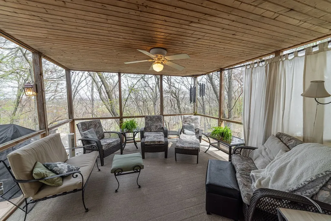
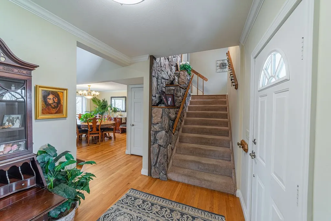
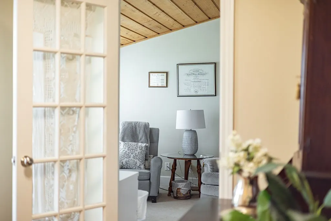
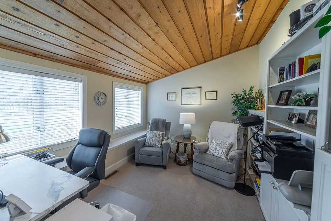
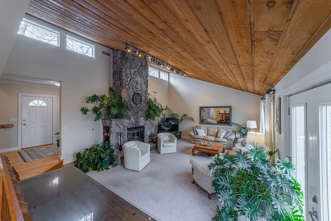
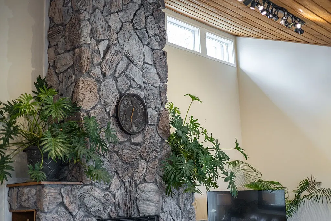
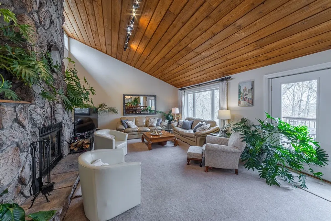
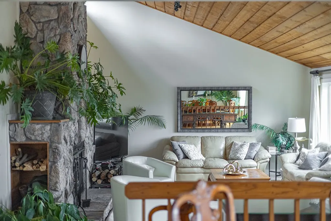
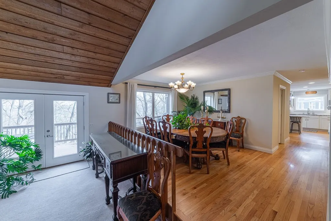
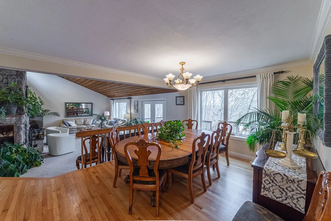
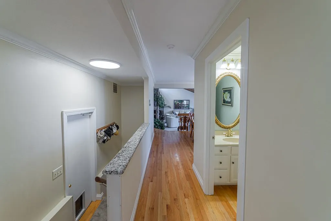
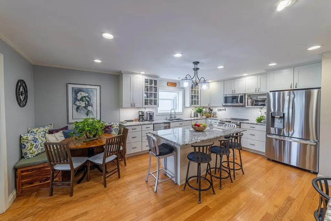
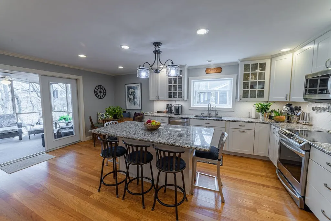
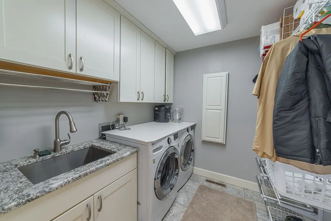
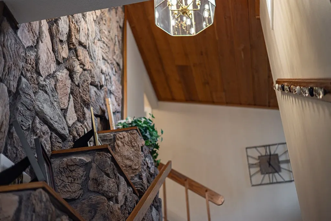
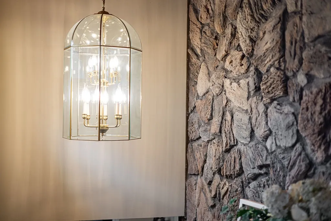
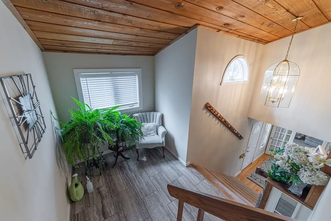
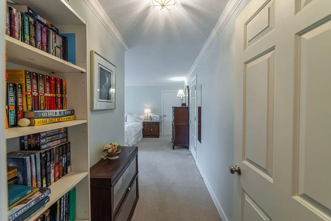
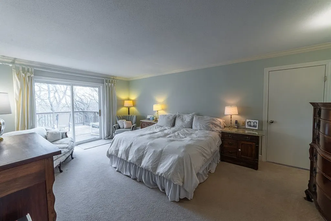
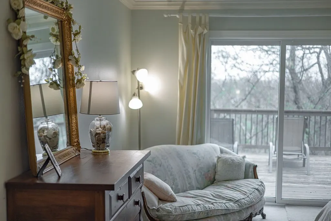
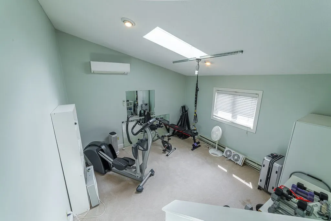
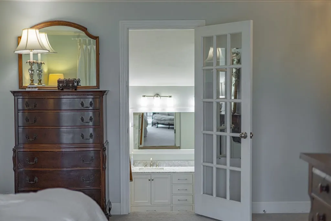
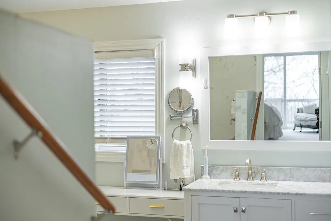
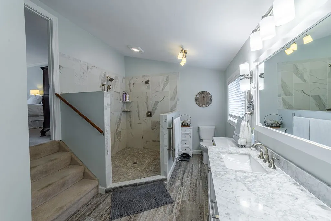
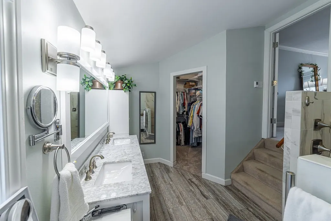
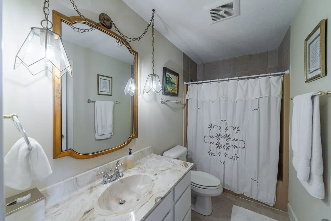
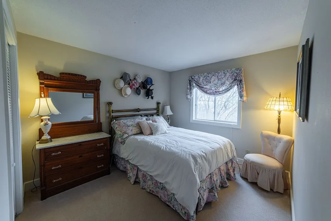
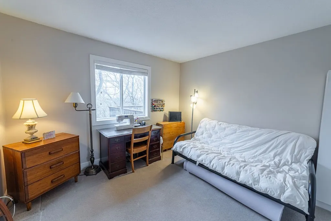
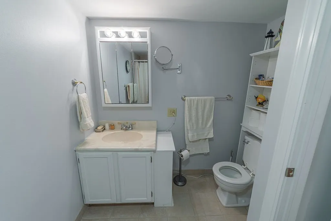
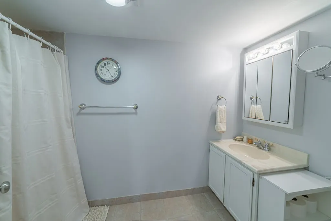
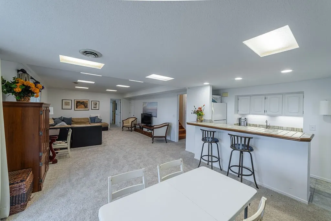
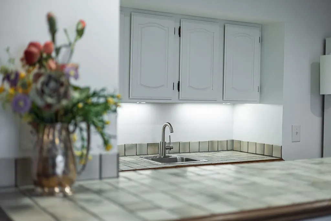
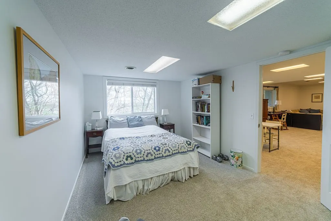
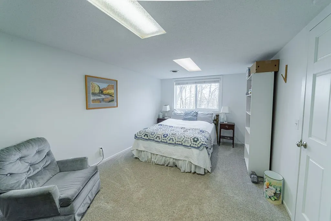
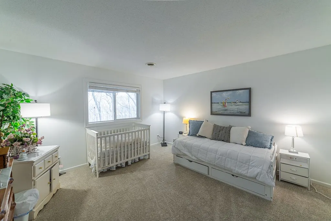
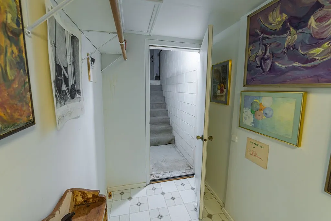
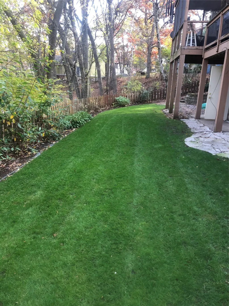
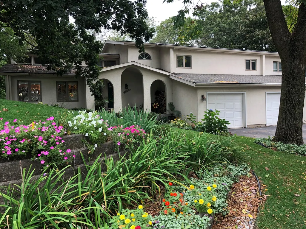
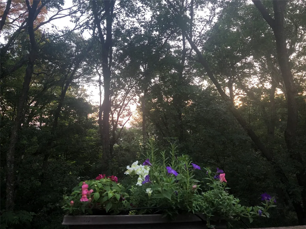
Interest rates got you down? The sellers are offering to contribute toward a temporary interest rate buy-down to help lower your monthly payment! Back on the market solely due to buyer financing, this pre-inspected, move-in-ready executive home in the desirable Oakwood Hills area offers the ultimate lifestyle upgrade. Designed for sophisticated entertaining, the spacious interior is anchored by a grand great room with soaring ceilings and exquisite stone masonry, flowing seamlessly into an upscale chef’s kitchen with granite countertops and premium stainless appliances. The luxurious master suite serves as a true retreat with a private balcony, walk-in closet, dedicated workout room, and a spa-like tile shower, while a private office with built-in library shelving elegantly meets your work-from-home needs. A standout feature is the fully finished walk-out lower level—perfect as a guest residence or multi-generational suite—boasting two additional bedrooms, a family room, a kitchenette, and private access through the third garage stall. Outside, your private sanctuary awaits with professional perennial landscaping, an expansive deck, and a tranquil screened-in porch, all perfectly situated near schools, shopping, and I-94 for the perfect blend of high-tier luxury and convenience.
| Price History | |
|---|---|
| 4/27/2026 | Listed $585,000 |
| 9/2/2026 | 1$579,900 |
| 9/24/2026 | Listed $579,899 |
General Features
| Sewer | Public Sewer |
|---|---|
| Possession | Close Of Escrow |
| Property SubType | Single Family Residence |
| Tax Year | 2025 |
| County | Eau Claire |
| New Construction | false |
| Property Type | Residential |
| Home Owner Assoc | false |
| Attached Garage | true |
| Garage Y/N | true |
| Status | Active |
| Directions | Golf Rd. to North on Havenwood to E on Timber Trails Ct |
| ModificationTimestamp | 2026-09-24T18:19:06.610-00:00 |
| City | Eau Claire |
| Senior Community Y/N | false |
| High School District | Eau Claire Area |
| Zoning Description | Residential |
| Lot Size Units | Acres |
| Waterfront Y/N | false |
| Tax Annual Amount | 7412.61 |
| Standard Status | Active |
| Middle/Junior School District | Eau Claire Area |
| Elementary School District | Eau Claire Area |
| Property Sub Type Additional | Single Family Residence |
| PostalCity | Eau Claire |
| Heating | Forced Air |
| Cooling | Central Air |
| Appliances | Dryer,Dishwasher,Electric Water Heater,Disposal,Microwave,Oven,Range,Refrigerator |
| Garage Spaces | 3 |
| Architectural Style | Two Story |
| Construction Materials | Stucco |
| Year Built | 1981 |
| Electric | Circuit Breakers |
| Township | City of Eau Claire |
| Levels | Two |
| Other Structures | Shed(s) |
| Total Rooms | 28 |
| Full Baths | 3 |
| Legal Description | LOT 65 OAKWOOD HILLS 1ST ADD |
| Additional Parcels Description | 221153676 |
| Subdivision Name | Oakwood Hills |
| Interior Features | Ceiling Fan(s) |
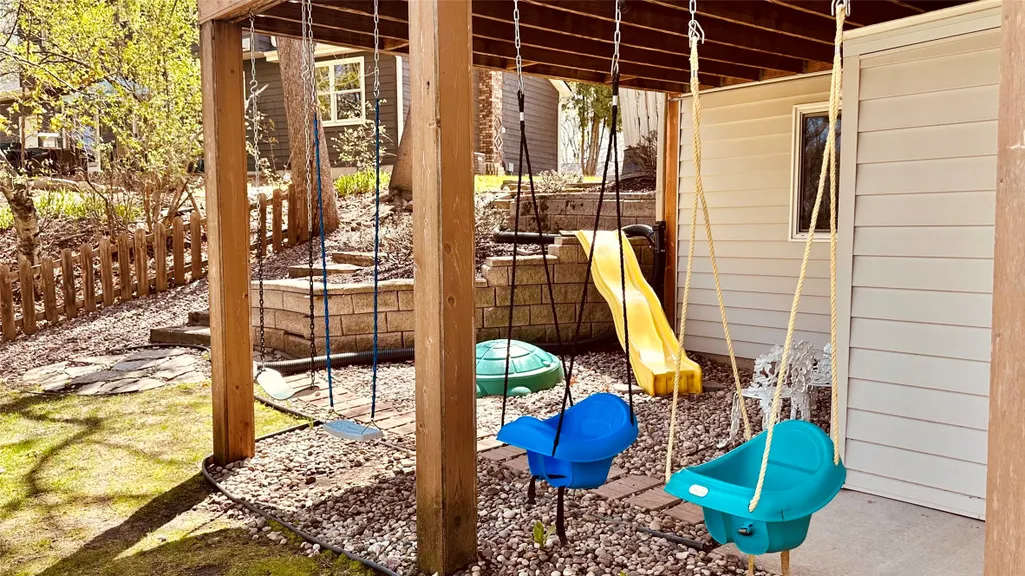
| Exterior Features | Play Structure |
| Patio/Porch Features | Deck,Porch,Screened |
| Exclusions | Sellers Personal |
| Stories | 2 |
| Expected Active Date | 2026-05-02 |
Interior Features
| Basement (Y/N) | true |
|---|---|
| Air Conditioning Y/N | true |
| Heating Y/N | true |
| Fireplace Y/N | true |
| Basement | Finished |
| Above Grade Finished Area | 2500 |
| Half Baths | 1 |
| Total Bedrooms | 5 |
| Below Grade Finished Area | 1200 |
| Total Baths | 4 |
| Total Fireplaces | 1 |
| Fireplace Features | One |
Exterior Features
| Water Source | Public |
|---|---|
| Lot Size Area | 0.4 |
| Building Area Total | 4000 |
| Lot Dimensions | 102 x 176 x |
| Lot Size Acres | 0.4 |
| Parking Features | Asphalt,Attached,Driveway,Garage,Garage Door Opener |
| Foundation Details | Poured |
| Covered Spaces | 3 |
Amenities
- Foreclosure
- Views
- Short Sale
- New Construction
- Adult 55+
- Lease To Own
- No HOA Fees
- Furnished
- Primary On Main
- Air Conditioning
- Seller Finance
- Green
- Fixer Upper
- Horse
- Golf
- Fireplace
- Deck
- Garage
- Basement
- Pool
Property vs Single Family Average in 54701
Price
Taxes
Year Built
 The data relating to real estate for sale on this web site comes in part from the Broker Reciprocity Program of the Regional Multiple Listing Service of Minnesota, Inc. Real estate listings held by brokerage firms other than Coldwell Banker River Valley, REALTORS - Winona are marked with the Broker Reciprocity logo or the Broker Reciprocity thumbnail logo (little black
house) and detailed information about them includes the name of the listing brokers.
The data relating to real estate for sale on this web site comes in part from the Broker Reciprocity Program of the Regional Multiple Listing Service of Minnesota, Inc. Real estate listings held by brokerage firms other than Coldwell Banker River Valley, REALTORS - Winona are marked with the Broker Reciprocity logo or the Broker Reciprocity thumbnail logo (little black
house) and detailed information about them includes the name of the listing brokers.


 Metro MLS - Milwaukee Data provided by Metro MLS. All information deemed reliable but not guaranteed. All properties are subject to prior sale, change or withdrawal. Neither listing broker(s) or information provider(s) shall be responsible for any typographical errors, misinformation, misprints and shall be held totally harmless. IDX information is provided exclusively for consumers personal, non-commercial use and that it may not be used for any purpose other than to identify prospective properties consumers may be interested in purchasing. The data relating to real estate for sale on this website comes in part from the Internet Data Exchange program of the Multiple Listing Service. Information is supplied by seller and other third parties and has not been verified. Real estate listings held by brokerage firms other than Coldwell Banker River Valley, REALTORS - Winona may be marked with the Internet Data Exchange logo and detailed information about those properties will include the name of the listing broker(s) when required by the MLS. Copyright ©2026 - Multiple Listing Service, Inc. - All rights reserved.
Last Updated: September 24, 2026 4:12 PM UTC
Metro MLS - Milwaukee Data provided by Metro MLS. All information deemed reliable but not guaranteed. All properties are subject to prior sale, change or withdrawal. Neither listing broker(s) or information provider(s) shall be responsible for any typographical errors, misinformation, misprints and shall be held totally harmless. IDX information is provided exclusively for consumers personal, non-commercial use and that it may not be used for any purpose other than to identify prospective properties consumers may be interested in purchasing. The data relating to real estate for sale on this website comes in part from the Internet Data Exchange program of the Multiple Listing Service. Information is supplied by seller and other third parties and has not been verified. Real estate listings held by brokerage firms other than Coldwell Banker River Valley, REALTORS - Winona may be marked with the Internet Data Exchange logo and detailed information about those properties will include the name of the listing broker(s) when required by the MLS. Copyright ©2026 - Multiple Listing Service, Inc. - All rights reserved.
Last Updated: September 24, 2026 4:12 PM UTC
 © 2026 Realtor Association of Southern Minnesota. All rights reserved. The data relating to real estate for sale on this limited electronic display comes in part from the Broker Reciprocity (sm) Program of the Realtor Association of Southern Minnesota Multiple Listing Service. Real estate listings held by brokerage firms other then Coldwell Banker River Valley, REALTORS - Winona are marked with the Broker Reciprocity(sm) logo or the Broker Reciprocity(sm) thumbnail logo (a little black house)
 SCWMLS - South Central Wisconsin Multiple Listing Corp. All information deemed reliable but not guaranteed. All properties are subject to prior sale, change or withdrawal. Neither listing broker(s) or information provider(s) shall be responsible for any typographical errors, misinformation, misprints and shall be held totally harmless. Listing(s) information is provided for consumers personal, non-commercial use and may not be used for any purpose other than to identify prospective properties consumers may be interested in purchasing. The data relating to real estate for sale on this website comes in part from the Internet Data Exchange program of the Multiple Listing Service. Real estate listings held by brokerage firms other than Coldwell Banker River Valley, REALTORS - Winona may be marked with the Internet Data Exchange logo and detailed information about those properties will include the name of the listing broker(s) when required by the MLS. Copyright 2026 South Central Wisconsin MLS Corporation All rights reserved.
This information, provided by seller, listing broker, and other parties, may not have been verified.
SCWMLS information is provided exclusively for consumers personal, non-commercial use and that it may not be used for any purpose other than to identify prospective properties consumers may be interested in purchasing.
Last Updated: September 24, 2026 4:12 PM UTC
SCWMLS - South Central Wisconsin Multiple Listing Corp. All information deemed reliable but not guaranteed. All properties are subject to prior sale, change or withdrawal. Neither listing broker(s) or information provider(s) shall be responsible for any typographical errors, misinformation, misprints and shall be held totally harmless. Listing(s) information is provided for consumers personal, non-commercial use and may not be used for any purpose other than to identify prospective properties consumers may be interested in purchasing. The data relating to real estate for sale on this website comes in part from the Internet Data Exchange program of the Multiple Listing Service. Real estate listings held by brokerage firms other than Coldwell Banker River Valley, REALTORS - Winona may be marked with the Internet Data Exchange logo and detailed information about those properties will include the name of the listing broker(s) when required by the MLS. Copyright 2026 South Central Wisconsin MLS Corporation All rights reserved.
This information, provided by seller, listing broker, and other parties, may not have been verified.
SCWMLS information is provided exclusively for consumers personal, non-commercial use and that it may not be used for any purpose other than to identify prospective properties consumers may be interested in purchasing.
Last Updated: September 24, 2026 4:12 PM UTC
 Information should be deemed reliable but not guaranteed, all representations are approximate, and individual verification is recommended. Copyright ©2017 All rights reserved.
